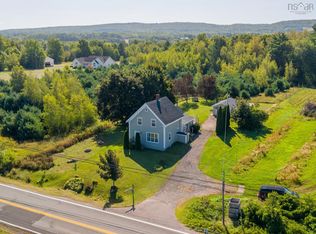
Peaceful rural retreat tucked away on a quiet dead-end road just outside the town limits of Berwick, 114 Bog Road offers the perfect blend of privacy, space, comfort, and convenience. Benefiting from lower rural property taxes and a generous lot, this home has seen a significant investment in recent improvements since it was last offered for sale, providing buyers with excellent value and helping explain the updated price. The upper level features three comfortable bedrooms, a full four-piece bathroom, and convenient laundry facilities. The main level offers a well-appointed kitchen with appliances, an adjoining dining area, a convenient two-piece bathroom, and an exceptionally spacious open-concept living room filled with natural light. The home is well insulated and features LED lighting throughout for added efficiency. Heating and hot water are provided by a brand-new propane system, complemented by two heat pumps offering both heating and cooling for year-round comfort. Major upgrades include a complete new septic system and tank, propane heating and hot water, ongoing real wood board-and-batten siding improvements, new concrete pads along the front, side, and rear of the home, and a beautiful new two-level rear deck ideal for summer evenings and outdoor entertaining. A separate generator panel provides added peace of mind during power outages. Conveniently located near 14 Wing Greenwood and within easy reach of Berwick and surrounding amenities, this property offers rural tranquility without sacrificing everyday convenience. With its spacious lot, extensive recent investment, efficient systems, outdoor improvements, and serene setting, 114 Bog Road is an excellent opportunity for a small to medium-sized family seeking a move-in-ready home with room to enjoy, relax, and grow for decades.
For sale
C$429,900
114 Bog Rd, Kings, NS B0P 1E0
3beds
1,818sqft
Single Family Residence
Built in ----
0.72 Acres Lot
$-- Zestimate®
C$236/sqft
C$-- HOA
What's special
Generous lotThree comfortable bedroomsFull four-piece bathroomConvenient laundry facilitiesWell-appointed kitchen with appliancesAdjoining dining areaLed lighting throughout
- 5 days
- 52
- 2
Zillow last checked:
Listing updated:
Listed by:
Conner Sherwood,
Exit Real Estate Professionals Brokerage
Source: NSAR,MLS®#: 202623400 Originating MLS®#: Nova Scotia Association of REALTORS®
Originating MLS®#: Nova Scotia Association of REALTORS®Facts & features
Interior
Bedrooms & bathrooms
- Bedrooms: 3
- Bathrooms: 2
- Full bathrooms: 1
- 1/2 bathrooms: 1
- Main level bathrooms: 1
Bedroom
- Level: Second
- Area: 178.5
- Dimensions: 17.5 x 10.2
Bedroom 1
- Level: Second
- Area: 137.94
- Dimensions: 11.4 x 12.1
Bathroom
- Level: Main
- Area: 48.36
- Dimensions: 7.8 x 6.2
Bathroom 1
- Level: Second
- Area: 98.94
- Dimensions: 9.7 x 10.2
Dining room
- Level: Main
- Area: 92.82
- Dimensions: 9.1 x 10.2
Kitchen
- Level: Main
- Area: 113.22
- Dimensions: 11.1 x 10.2
Living room
- Level: Main
- Area: 454.15
- Dimensions: 29.3 x 15.5
Heating
- Baseboard, Heat Pump -Ductless, Hot Water
Appliances
- Included: Stove, Dishwasher, Dryer, Washer, Refrigerator
Features
- High Speed Internet
- Flooring: Laminate, Vinyl
- Basement: None
Interior area
- Total structure area: 1,818
- Total interior livable area: 1,818 sqft
- Finished area above ground: 1,818
Property
Parking
- Parking features: Attached, Heated Garage, Wired, Circular Driveway, Gravel
- Has attached garage: Yes
- Has uncovered spaces: Yes
- Details: Garage Details(Attached)
Accessibility
- Accessibility features: Wheelchair Access
Features
- Levels: 2 Storey
- Stories: 2
- Exterior features: Balcony
- Has view: Yes
- View description: Other
- Has water view: Yes
- Water view: Other
- Waterfront features: Stream/Pond
Lot
- Size: 0.72 Acres
- Features: Cleared, Partially Cleared, Landscaped, 0.5 to 0.99 Acres
Details
- Additional structures: Shed(s)
- Parcel number: 55071872
- Zoning: A1
- Other equipment: No Rental Equipment
Construction
Type & style
- Home type: SingleFamily
- Property subtype: Single Family Residence
Materials
- Wood Siding, Other
- Foundation: Slab
- Roof: Asphalt
Condition
- New construction: No
Utilities & green energy
- Gas: Oil
- Sewer: Septic Tank
- Water: Drilled Well
- Utilities for property: Cable Connected, Electricity Connected, Phone Connected, Electric, Propane
Community & HOA
Community
- Features: Golf, Park, Recreation Center, Shopping, Ski Hill, Marina, Place of Worship
Location
- Region: Kings
Financial & listing details
- Price per square foot: C$236/sqft
- Price range: C$429.9K - C$429.9K
- Date on market: 9/15/2026
- Ownership: Freehold
- Electric utility on property: Yes
Price history
| Date | Event | Price |
|---|---|---|
| 9/15/2026 | Listed for sale | C$429,900+168.9%C$236/sqft |
Source:  NSAR #202623400 Report a problem NSAR #202623400 Report a problem | ||
| 1/14/2021 | Listing removed | -- |
Source: NSAR Report a problem | ||
| 1/12/2021 | Listed for sale | C$159,900C$88/sqft |
Source: Royal LePage Atlantic (Greenwood) #202022167 Report a problem | ||
Public tax history
Tax history is unavailable.
Climate risks
Neighborhood: B0P
Nearby schools
GreatSchools rating
No schools nearby
We couldn't find any schools near this home.
Similar homes
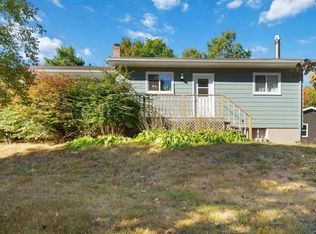
- C$429,0004 bd2 ba2.1k sqft4742 Highway 1, South Berwick, NS B0P 1E0For Sale
 MLS ID #202623207, Stacey Vries, Keller Williams Select Realty (Kentville) Brokerage. NSAR
 - C$449,9003 bd2 ba1.4k sqft215 Main St, Berwick, NS B0P 1E0For Sale
 MLS ID #202614129, Andrew Waterbury, MacKay Real Estate Ltd. Brokerage. NSAR
 - C$469,9004 bd2 ba1.5k sqft515 Highway 360, Somerset, NS B0P 1E0For Sale
 MLS ID #202608084, Kimberlea Stewart, Exit Realty Town & Country Brokerage. NSAR
 - C$399,9003 bd2 ba2.4k sqft1121 Waterville Mountain Rd, Cambridge, NS B0P 1V0For Sale
 EXIT Realty broker feed
