Looking for a home that is affordable and has lots of bedrooms with acreage? Then this might be the one. 89 Ratchford Rd is a great opportunity for first time home buyers to start building equity. The main living area is spacious and with a wood stove to help cut back on those wintertime energy bills and is large enough to use as both a dining room and living room. The home has 4 total bedrooms and an efficient layout and a full 4 piece bathroom. The kitchen is open with nice light, wooden countertops, and a peninsula for gathering, morning coffees or evening conversations. Through the mudroom you’ll find a quant deck that opens to your almost 3 acres. Reach out to your agent of choice today to check out this great opportunity!
For sale
C$325,000
89 Ratchford Rd, Waterville, NS B0P 1V0
4beds
1,482sqft
Single Family Residence
Built in 1975
2.92 Acres Lot
$-- Zestimate®
C$219/sqft
C$-- HOA
What's special
Wood stoveWooden countertops
- 10 days
- 80
- 10
Zillow last checked:
Listing updated:
Listed by:
Bruce McGaw,
Exit Realty Town & Country Brokerage
Source: NSAR,MLS®#: 202627025 Originating MLS®#: Nova Scotia Association of REALTORS®
Facts & features
Interior
Bedrooms & bathrooms
- Bedrooms: 4
- Bathrooms: 1
- Full bathrooms: 1
- Main level bathrooms: 1
- Main level bedrooms: 4
Bedroom
- Level: Main
- Area: 112.25
- Dimensions: 8.53 x 13.16
Bedroom 1
- Level: Main
- Area: 96.07
- Dimensions: 8.42 x 11.41
Bedroom 2
- Level: Main
- Area: 132.2
- Dimensions: 10 x 13.22
Bathroom
- Level: Main
- Area: 43.71
- Dimensions: 6.84 x 6.39
Kitchen
- Level: Main
- Area: 224.22
- Dimensions: 19.72 x 11.37
Living room
- Level: Main
- Area: 405.9
- Dimensions: 30.75 x 13.2
Heating
- Baseboard, Stove
Appliances
- Included: Oven, Dishwasher, Dryer, Washer, Refrigerator
Features
- High Speed Internet, Master Downstairs
- Flooring: Vinyl
- Basement: Crawl Space
- Has fireplace: Yes
- Fireplace features: Wood Burning Stove
Interior area
- Total structure area: 1,482
- Total interior livable area: 1,482 sqft
- Finished area above ground: 1,482
Property
Parking
- Parking features: No Driveway/Parking
Features
- Patio & porch: Deck
Lot
- Size: 2.92 Acres
- Features: Partially Cleared, Wooded, 1 to 2.99 Acres
Details
- Parcel number: 55361927
- Zoning: A1
- Other equipment: No Rental Equipment
Construction
Type & style
- Home type: SingleFamily
- Architectural style: Bungalow
- Property subtype: Single Family Residence
Materials
- Masonite/Colour Lock, Vinyl Siding
- Roof: Asphalt
Condition
- New construction: No
- Year built: 1975
Utilities & green energy
- Sewer: Septic Tank
- Water: Sandpoint
- Utilities for property: Cable Connected, Electricity Connected, Phone Connected, Electric
Community & HOA
Location
- Region: Waterville
Financial & listing details
- Price per square foot: C$219/sqft
- Tax assessed value: C$102,200
- Price range: C$325K - C$325K
- Date on market: 10/30/2026
- Inclusions: All Appliances
- Ownership: Freehold
- Electric utility on property: Yes
Price history
| Date | Event | Price |
|---|---|---|
| 10/30/2026 | Listed for sale | C$325,000C$219/sqft |
Source:  NSAR #202627025 Report a problem | ||
Public tax history
| Year | Property taxes | Tax assessment |
|---|---|---|
| 2019 | -- | C$96,600 |
Climate risks
Neighborhood: B0P
Nearby schools
GreatSchools rating
No schools nearby
We couldn't find any schools near this home.
Schools provided by the listing agent
- Middle: Central Kings Rural High School
- High: Central Kings Rural High School
Source: NSAR. This data may not be complete. We recommend contacting the local school district to confirm school assignments for this home.
Similar homes
- C$340,0004 bd1 ba1.4k sqft2218 Highway 201, Greenwood Square, NS B0P 1R0For Sale
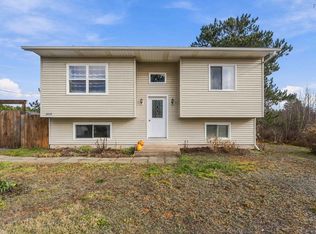 MLS ID #202627532, Eric Banks, Exit Realty Town & Country Brokerage. NSAR
- C$325,0004 bd1 ba1.7k sqft1977 Highway 1, Auburn, NS B0P 1R0For Sale
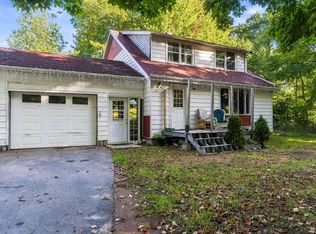 MLS ID #202624366, Leslie Stoddart, Exit Realty Town & Country Brokerage. NSAR
- C$325,5003 bd1 ba1.3k sqft2043 Highway 359, Centreville, NS B0P 1J0For Sale
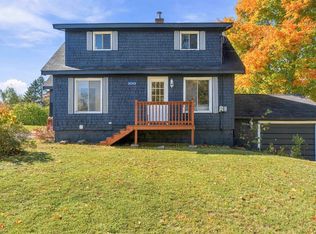 MLS ID #202626284, Nithin Jose, Royal LePage Atlantic (Greenwood) Brokerage. NSAR
- C$299,9003 bd1 ba1k sqft1344 McKittrick Rd N, Kings, NS B4N 2W2For Sale
 MLS ID #202627540, Thomas Moore, Exit Realty Town & Country Brokerage. NSAR
