Welcome to 1339 Bains Road in Sheffield Mills! Ideally located just outside Canning, this property offers an affordable opportunity to enjoy the convenience of a great Annapolis Valley location with plenty of potential to make it your own. Offering more space than meets the eye, this home has good bones and a solid starting point for someone looking to add their own style and updates. Recent improvements include a new septic system in 2019 and a metal roof installed in 2003. While some cosmetic updating would bring this home into a more modern era, there is plenty of opportunity here to personalize the space and create a home that suits your needs. The location is hard to beat, with Northeast Kings Education Centre, Glooscap Elementary and the convenient amenities of Canning nearby, approximately 10 minutes to Kentville and New Minas and quick access to Highway 101. Whether you're a first-time buyer looking to enter the market, or simply searching for an affordable property with room to add value, 1339 Bains Road is well worth a look. Offered at $289,900, this is an opportunity to get into homeownership in a desirable location and make it your own!
For sale
C$289,900
1339 Bains Rd, Sheffield Mills, NS B0P 1H0
5beds
1,566sqft
Single Family Residence
Built in 1973
0.37 Acres Lot
$-- Zestimate®
C$185/sqft
C$-- HOA
What's special
- 1 day
- 27
- 2
Zillow last checked:
Listing updated:
Listed by:
Andrea Jones,
Exit Realty Town & Country Brokerage
Source: NSAR,MLS®#: 202627440 Originating MLS®#: Nova Scotia Association of REALTORS®
Facts & features
Interior
Bedrooms & bathrooms
- Bedrooms: 5
- Bathrooms: 1
- Full bathrooms: 1
- Main level bathrooms: 1
- Main level bedrooms: 3
Bedroom
- Level: Main
- Area: 94.09
- Dimensions: 9.7 x 9.7
Bedroom 1
- Level: Main
- Area: 92.16
- Dimensions: 9.6 x 9.6
Bedroom 2
- Level: Basement
- Area: 103.04
- Dimensions: 11.2 x 9.2
Bedroom 3
- Level: Basement
- Area: 109.19
- Dimensions: 10.8 x 10.11
Bathroom
- Level: Main
- Area: 59.27
- Dimensions: 9.7 x 6.11
Dining room
- Level: Main
- Area: 84.15
- Dimensions: 9.9 x 8.5
Kitchen
- Level: Main
- Area: 162.26
- Dimensions: 13.3 x 12.2
Living room
- Level: Main
- Area: 278
- Dimensions: 20 x 13.9
Heating
- Forced Air, Furnace
Appliances
- Included: Stove, Dryer, Freezer - Chest, Refrigerator, Other
- Laundry: Laundry Room
Features
- See Remarks, High Speed Internet, Master Downstairs
- Flooring: Carpet, Laminate, Tile, Vinyl
- Basement: Full,Partially Finished
Interior area
- Total structure area: 1,566
- Total interior livable area: 1,566 sqft
- Finished area above ground: 1,174
Property
Parking
- Total spaces: 2
- Parking features: No Garage, Dirt, Double, Parking Spaces(s)
Features
- Levels: One
- Stories: 1
- Patio & porch: Deck
Lot
- Size: 0.37 Acres
- Features: Partial Landscaped, Under 0.5 Acres
Details
- Parcel number: 55009609
- Zoning: A1
- Other equipment: No Rental Equipment
Construction
Type & style
- Home type: SingleFamily
- Property subtype: Single Family Residence
Materials
- Vinyl Siding
- Roof: Metal
Condition
- New construction: No
- Year built: 1973
Utilities & green energy
- Gas: Oil
- Sewer: Septic Tank
- Water: Well
- Utilities for property: Cable Connected, Electricity Connected, Phone Connected
Community & HOA
Community
- Features: School Bus Service, Shopping, Place of Worship
Location
- Region: Sheffield Mills
Financial & listing details
- Price per square foot: C$185/sqft
- Price range: C$289.9K - C$289.9K
- Date on market: 11/5/2026
- Inclusions: Fridge, Stove, Dryer, Freezer, Some Contents, Lawn Mower
- Ownership: Freehold
- Electric utility on property: Yes
Price history
| Date | Event | Price |
|---|---|---|
| 11/5/2026 | Listed for sale | C$289,900C$185/sqft |
Source:  NSAR #202627440 Report a problem | ||
Public tax history
Tax history is unavailable.
Climate risks
Neighborhood: B0P
Nearby schools
GreatSchools rating
No schools nearby
We couldn't find any schools near this home.
Schools provided by the listing agent
- Elementary: Glooscap Elementary School
- High: Northeast Kings Education Centre
Source: NSAR. This data may not be complete. We recommend contacting the local school district to confirm school assignments for this home.
Similar homes
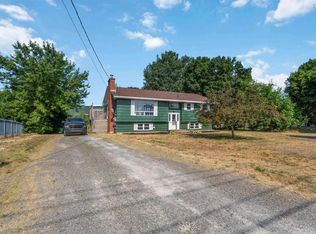
- C$299,9003 bd1 ba1k sqft1344 McKittrick Rd N, Kings, NS B4N 2W2For Sale
 MLS ID #202627540, Thomas Moore, Exit Realty Town & Country Brokerage. NSAR
- C$325,5003 bd1 ba1.3k sqft2043 Highway 359, Centreville, NS B0P 1J0For Sale
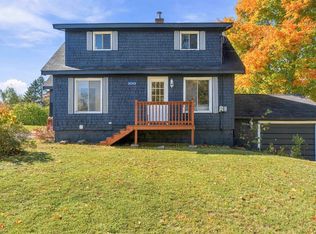 MLS ID #202626284, Nithin Jose, Royal LePage Atlantic (Greenwood) Brokerage. NSAR
- C$389,9003 bd2 ba1.4k sqft969 Pleasant St, Canning, NS B0P 1H0New Construction
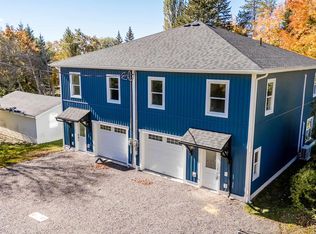 MLS ID #202626706, Melanie Besemer, Exit Realty Town & Country Brokerage. NSAR
- C$325,0004 bd1 ba1.4k sqft89 Ratchford Rd, Waterville, NS B0P 1V0For Sale
 MLS ID #202627025, Bruce McGaw, Exit Realty Town & Country Brokerage. NSAR
