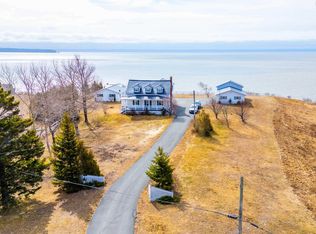
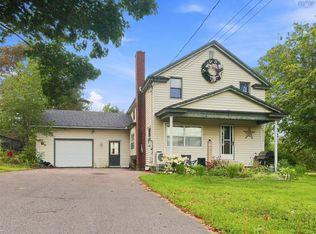
Welcome to 212 Brook Road - a beautiful and spacious south-facing house by the sea in the sweet, serene rural village of Port Greville. Gaze out at the world’s highest tides from windows on all sides, or sit and watch the gorgeous sunset from a partially-covered deck bathed in sun all day in this tranquil, creative and friendly community. The ocean and its beautiful wild and contemplative beach is a 5-minute walk from the house, and you can hear the ebb and lull from the bedrooms. The outdoor area has a perfect expanse of full sun lawn for a large garden, gently rolling hills, as well as blackberries, raspberries, wild roses and large conifers. This older home has been updated with many recent features in 2026, such as a new metal roof, exterior drain tile, interior basement draining, hardwood utility stairs to basement, new jet pump, sump pump, well entrance, outdoor gardening well, and landscaping. The house’s interior is spacious and light-filled, with a soulful, artsy aura. It is ready to move into, whilst maintaining some dreamy potential. The house boasts expansive halls and large landings—roomy enough to use as offices or to welcome a piano—and two four-piece bathrooms. It has a double-sized living room with two bay windows and high ceilings with fans. There are three good-sized bedrooms—two of these overlooking the sea, with closets. The third bedroom has a cool anteroom, which could be used as a large dressing room, playroom, sitting room, or studio office. The foundation is straight and solid, and the views from the whole of the property are stunning. This house has many beautiful stories to share, and warm vibes. Much music has passed through its rooms. Feel your pulse slow to the rhythms of the sea, and let your imagination take hold in this radiant Brook Road seaside home.
For sale
C$294,000
212 Brook Rd, Cumberland, NS B0M 1S0
3beds
1,820sqft
Single Family Residence
Built in ----
0.5 Acres Lot
$-- Zestimate®
C$162/sqft
C$-- HOA
What's special
Windows on all sidesGently rolling hillsTwo four-piece bathrooms
- 58 days
- 24
- 3
Zillow last checked:
Listing updated:
Listed by:
Becky Brown,
Coldwell Banker Performance Realty Brokerage
Source: NSAR,MLS®#: 202621364 Originating MLS®#: Nova Scotia Association of REALTORS®
Originating MLS®#: Nova Scotia Association of REALTORS®Facts & features
Interior
Bedrooms & bathrooms
- Bedrooms: 3
- Bathrooms: 2
- Full bathrooms: 2
- Main level bathrooms: 1
Bedroom
- Level: Second
- Area: 103.55
- Dimensions: 10.9 x 9.5
Bedroom 1
- Level: Second
- Area: 73.47
- Dimensions: 7.9 x 9.3
Bathroom
- Level: Main
- Area: 67.16
- Dimensions: 7.3 x 9.2
Bathroom 1
- Level: Second
- Area: 39.35
- Dimensions: 5.11 x 7.7
Kitchen
- Level: Main
- Area: 196.84
- Dimensions: 13.3 x 14.8
Living room
- Level: Main
- Area: 198.09
- Dimensions: 15.11 x 13.11
Office
- Level: Second
- Area: 191.52
- Dimensions: 13.3 x 14.4
Heating
- Baseboard, Stove
Appliances
- Included: Electric Range, Dishwasher, Dryer - Electric, Washer
- Laundry: Laundry Room
Features
- High Speed Internet
- Flooring: Hardwood, Laminate, Softwood
- Basement: Full,Unfinished
- Has fireplace: Yes
- Fireplace features: Wood Burning Stove
Interior area
- Total structure area: 1,820
- Total interior livable area: 1,820 sqft
- Finished area above ground: 1,820
Video & virtual tour
Property
Parking
- Total spaces: 3
- Parking features: Triple, Underground, Wired, Gravel
- Garage spaces: 3
- Details: Parking Details(Gravel Parking Space, Single), Garage Details(None)
Features
- Levels: 1 3/4 Storey
- Stories: 1
- Has view: Yes
- View description: Ocean
- Has water view: Yes
- Water view: Ocean
Lot
- Size: 0.5 Acres
- Features: Partially Cleared, Rolling Slope, 0.5 to 0.99 Acres
Details
- Parcel number: 25189044
- Zoning: RCou
- Other equipment: No Rental Equipment
Construction
Type & style
- Home type: SingleFamily
- Property subtype: Single Family Residence
Materials
- Vinyl Siding
- Roof: Asphalt
Condition
- New construction: No
Utilities & green energy
- Sewer: Septic Tank
- Water: Well
- Utilities for property: Electricity Connected, Phone Connected, Electric
Community & HOA
Location
- Region: Cumberland
Financial & listing details
- Price per square foot: C$162/sqft
- Tax assessed value: C$140,400
- Price range: C$294K - C$294K
- Date on market: 8/24/2026
- Inclusions: Furniture Is Negotiable
- Ownership: Freehold
- Electric utility on property: Yes
Price history
| Date | Event | Price |
|---|---|---|
| 8/24/2026 | Listed for sale | C$294,000C$162/sqft |
Source:  NSAR #202621364 Report a problem NSAR #202621364 Report a problem | ||
Public tax history
Tax history is unavailable.
Climate risks
Neighborhood: B0M
Nearby schools
GreatSchools rating
No schools nearby
We couldn't find any schools near this home.
Schools provided by the listing agent
- Elementary: Parrsboro Regional Elementary School
- Middle: Parrsboro Regional High School
- High: Parrsboro Regional High School
Source: NSAR. This data may not be complete. We recommend contacting the local school district to confirm school assignments for this home.
Similar homes
- C$249,0003 bd2 ba1.3k sqft8414 Highway 209, Pt Greville, NS B0M 1S0For Sale
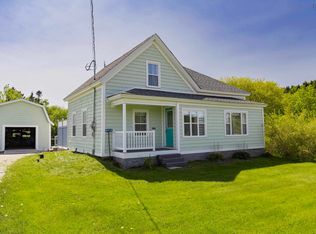 MLS ID #202624585, Becky Brown, Coldwell Banker Performance Realty Brokerage. NSAR
 - C$294,9004 bd3 ba1.6k sqft61 Jenks Ave, Parrsboro, NS B0M 1S0For Sale
 MLS ID #202621563, Cody Jacklin, Royal LePage Cumberland Realty Ltd. Brokerage. NSAR
 - C$299,9002 bd1 ba1.3k sqft10216 Highway 209, Diligent River, NS B0M 1S0For Sale
 MLS ID #202615699, Toni Kennedy, PG Direct Realty Ltd. Brokerage. NSAR
 - C$325,0003 bd3 ba1.8k sqft3643 Highway 209 W, Advocate Harbour, NS B0M 1S0For Sale
 MLS ID #202617186, Erma Cox, Coldwell Banker Open Door Realty Ltd. Brokerage. NSAR
