Looking for a move-in ready home with a relaxed country feel? This recently updated three-bedroom, two-and-a-half-bath home offers comfortable living, beautiful views, and plenty of space to enjoy both indoors and out. The main floor features a spacious country kitchen, a separate dining room, a welcoming living room, and a convenient laundry room just off the large side porch. A newly added half bath is located off the laundry room, while a full bathroom completes the main level. Upstairs, you'll find three comfortable bedrooms and a bright four-piece bathroom, providing plenty of room for family or guests. Set on a generous lot, the property includes two additional PIDs, adding extra value and future possibilities. Relax in the sun porch while taking in views of the Bay of Fundy across the road. Outside, you'll find a fenced paddock, a 15' × 20' shed with an attached 12.5' × 20' addition, and a long, narrow parcel of land ideal for pasture, making this an excellent opportunity for anyone dreaming of a hobby farm. Ideally located just minutes from the local school, convenience store, post office, and the beautiful beaches of Advocate, this property offers the perfect blend of rural charm, modern comfort, and everyday convenience
For sale
C$325,000
3643 Highway 209 W, Advocate Harbour, NS B0M 1S0
3beds
1,872sqft
Single Family Residence
Built in ----
1.99 Acres Lot
$-- Zestimate®
C$174/sqft
C$-- HOA
What's special
Recently updatedThree-bedroom two-and-a-half-bath homeSpacious country kitchenSeparate dining roomConvenient laundry roomLarge side porchNewly added half bath
- 32 days |
- 21 |
- 2 |
Zillow last checked:
Listing updated:
Listed by:
Erma Cox,
Coldwell Banker Open Door Realty Ltd. Brokerage
Source: NSAR,MLS®#: 202617186 Originating MLS®#: Nova Scotia Association of REALTORS®
Originating MLS®#: Nova Scotia Association of REALTORS®Facts & features
Interior
Bedrooms & bathrooms
- Bedrooms: 3
- Bathrooms: 3
- Full bathrooms: 2
- 1/2 bathrooms: 1
- Main level bathrooms: 2
Bedroom
- Level: Second
- Area: 107.19
- Dimensions: 12.25 x 8.75
Bedroom 1
- Level: Second
- Area: 111.56
- Dimensions: 12.75 x 8.75
Bathroom
- Level: Main
- Area: 91.16
- Dimensions: 8.6 x 10.6
Bathroom 1
- Level: Main
- Area: 26
- Dimensions: 6.5 x 4
Bathroom 2
- Level: Second
Dining room
- Level: Main
- Area: 108
- Dimensions: 12 x 9
Kitchen
- Level: Main
Living room
- Level: Main
- Area: 300
- Dimensions: 12 x 25
Heating
- Forced Air, Furnace, Heat Pump -Ductless
Appliances
- Included: Range, Dryer, Washer, Freezer - Chest, Refrigerator
- Laundry: Laundry Room
Features
- High Speed Internet
- Flooring: Carpet, Laminate, Vinyl
- Basement: Full,Unfinished
Interior area
- Total structure area: 1,872
- Total interior livable area: 1,872 sqft
- Finished area above ground: 1,872
Property
Parking
- Total spaces: 1
- Parking features: No Garage, Dirt, Single
- Has uncovered spaces: Yes
- Details: Parking Details(Long Driveway Room For Multiple Vehicles)
Features
- Levels: 2 Storey
- Stories: 2
- Patio & porch: Porch
- Fencing: Partial
- Has view: Yes
- View description: Bay
- Has water view: Yes
- Water view: Bay
Lot
- Size: 1.99 Acres
- Features: Cleared, Partial Landscaped, 1 to 2.99 Acres
Details
- Additional structures: Shed(s)
- Additional parcels included: 25516162,25514407
- Parcel number: 25194382
- Zoning: ccou, rsrc
- Other equipment: No Rental Equipment
- Horse amenities: Paddocks
Construction
Type & style
- Home type: SingleFamily
- Property subtype: Single Family Residence
Materials
- Vinyl Siding
- Foundation: Insulated Concrete
- Roof: Asphalt,Other
Condition
- New construction: No
Utilities & green energy
- Gas: Oil
- Sewer: Septic Tank
- Water: Drilled Well
- Utilities for property: Electricity Connected, Electric
Community & HOA
Community
- Features: Park, Playground, School Bus Service, Place of Worship, Beach
Location
- Region: Advocate Harbour
Financial & listing details
- Price per square foot: C$174/sqft
- Price range: C$325K - C$325K
- Date on market: 7/10/2026
- Inclusions: Appliances And Some Furniture
- Ownership: Freehold
- Electric utility on property: Yes
Price history
| Date | Event | Price |
|---|---|---|
| 7/10/2026 | Listed for sale | C$325,000C$174/sqft |
Source:  NSAR #202617186 Report a problem NSAR #202617186 Report a problem | ||
Public tax history
Tax history is unavailable.
Climate risks
Neighborhood: B0M
Nearby schools
GreatSchools rating
No schools nearby
We couldn't find any schools near this home.
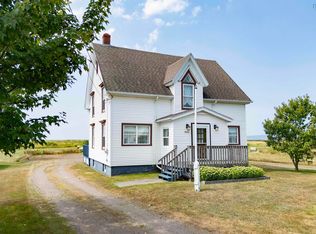
- C$249,5004 bd2 ba2.2k sqft3656 Highway 209, Advocate Harbour, NS B0M1S0For Sale
- C$43,0002 bd1 ba560 sqft31 Sandy Ln, Advocate Harbour, NS B0M1S0Off Market
- C$43,800-- bd1 ba576 sqft42 Sandy Ln, Advocate Harbour, NS B0M1S0Off Market
- C$90,800-- bd1 ba1.7k sqft41 Sandy Ln, Advocate Harbour, NS B0M1S0Off Market
- C$48,7003 bd1 ba728 sqft20 Bayview Manor Rd, Advocate Harbour, NS B0M1S0Off Market
- C$42,400-- bd1 ba2.2k sqft7 Bayview Manor Rd, Advocate Harbour, NS B0M1S0Off Market
- C$399,0004 bd2 ba2.2k sqft3702 Highway 209, Advocate Harbour, NS B0M1S0For Sale
- C$87,1003 bd1 ba864 sqft43 Mills Rd, Advocate Harbour, NS B0M1S0Off Market
Similar homes
- C$299,0004 bd1 ba1.9k sqft73 Mills Rd, Advocate Harbour, NS B0M 1S0For Sale
 MLS ID #202609838, Becky Brown, Coldwell Banker Performance Realty Brokerage. NSAR
 - C$249,5004 bd2 ba2.2k sqft3656 Highway 209, Advocate Harbour, NS B0M 1S0For SaleMLS ID #202521740, Holly Gordon, Coldwell Banker Performance Realty Brokerage. NSAR
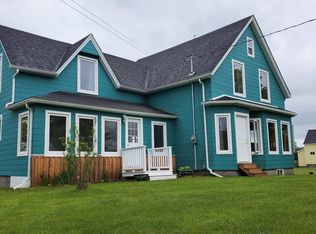
- C$234,9003 bd2 ba2k sqft3498 Highway 209, Advocate Harbour, NS B0M 1S0For Sale
 MLS ID #202528627, Michael Levy, Viewpoint Realty Services Inc.(Antigonish) Brokerage. NSAR
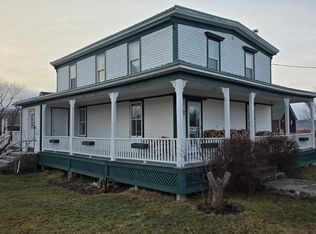
 - C$399,0004 bd2 ba2.2k sqft3702 Highway 209, Advocate Harbour, NS B0M 1S0For Sale
 MLS ID #202600847, Michael Levy, Viewpoint Realty Services Inc.(Antigonish) Brokerage. NSAR
 - C$249,0003 bd2 ba1.3k sqft8414 Highway 209, Pt Greville, NS B0M 1S0For SaleMLS ID #202615752, Becky Brown, Coldwell Banker Performance Realty Brokerage. NSAR
- C$324,5002 bd1 ba1.3k sqft10216 Highway 209, Diligent River, NS B0M 1S0For SaleMLS ID #202615699, Toni Kennedy, PG Direct Realty Ltd. Brokerage. NSAR
- C$209,9002 bd2 ba1.5k sqft46 Fraserville Loop E, Cumberland, NS B0M 1S0For SaleMLS ID #202612664, Becky Brown, Coldwell Banker Performance Realty Brokerage. NSAR
- C$399,0006 bd2 ba2.7k sqft798 Spencers Beach Rd, Cumberland, NS B0M 1S0For SaleMLS ID #202507096, Piers Baker, Duckworth Real Estate(Chester) Brokerage. NSAR
- C$324,9003 bd1 ba1k sqft22 Pent Rd, Kings, NS B0P 1E0For SaleMLS ID #202610208, Toufic Bitar, Exit Realty Town & Country Brokerage. NSAR
- C$264,5003 bd1 ba1k sqft104 Yorke Settlement Rd, Cumberland, NS B0M 1S0For SaleMLS ID #202607564, Lacey Fisher, RE/MAX County Line Realty Ltd. Brokerage. NSAR
- C$399,9002 bd1 ba1k sqft498 Fox Point Rd, Cumberland, NS B0M 1S0For SaleMLS ID #202517700, Michael Levy, Viewpoint Realty Services Inc.(Antigonish) Brokerage. NSAR
- C$285,0003 bd2 ba1.1k sqft783 Highway 360, Welsford, NS B0P 1E0For SaleMLS ID #202617077, Rhonda Morse, Royal LePage Atlantic (New Minas) Brokerage. NSAR
- C$299,9992 bd1 ba942 sqft1218 Bennetts Bay Rd, Bennett Bay, NS B0P 1H0For SaleMLS ID #202617192, Sarah Escott, MacKay Real Estate Ltd. Brokerage. NSAR
- C$469,9004 bd2 ba1.5k sqft515 Highway 360, Somerset, NS B0P 1E0For SaleMLS ID #202608084, Kimberlea Stewart, Exit Realty Town & Country Brokerage. NSAR
- C$409,5002 bd1 ba1.1k sqft59 Gospel Rd, Kings, NS B0P 1J0For SaleMLS ID #202612309, Trish Rafuse, Exit Realty Metro Brokerage. NSAR
- C$424,9003 bd1 ba1.1k sqft1317 Gospel Rd, Kings, NS B0P 1H0For SaleMLS ID #202606492, Sherri Lonar, Exit Realty Town & Country Brokerage. NSAR
- C$229,9002 bd1 ba1.3k sqft243 Cottage Rd, Cumberland, NS B0M 1S0For SaleMLS ID #202613772, Darlene Bowie, RE/MAX County Line Realty Ltd. Brokerage. NSAR
- C$485,0004 bd2 ba1.2k sqft3278 & 3280 Long Point Rd, Kings, NS B0P 1C0For SaleMLS ID #202601242, Melissa Bard, Royal LePage Atlantic (Greenwood) Brokerage. NSAR
