Looking for a character home right on the water? This 4 bedroom 2 bath home likely will check off many boxes. The highlight of the home would be the large sunroom with its many windows providing numerous vistas whether relaxing by the premium wood stove or sitting at the dining table with friends and family. The mini-split heat/cooling system is welcomed in this room when the passive solar heat needs additional support for heating or for cooling during the hot summer sunny days when the welcomed ocean breeze is just not enough. The kitchen nook located off the main kitchen is a welcomed asset to the dining experience with its passthrough opening where the additional counterspace and sink are advantageous. This property is just a short walk to the local wharf where you can buy fresh lobster, fish and scallops during the season. The local post office is even closer, as is the renowned Wild Caraway restaurant where people come from near and far to enjoy locally inspired cuisine made from fresh local ingredients. Both Cape Chignecto Provincial Park and the Eatonville Day-Use Park are a short drive away as is the Cape d'Or Lighthouse.
For sale
C$399,000
3702 Highway 209, Advocate Harbour, NS B0M 1S0
4beds
2,200sqft
Single Family Residence
Built in ----
7,400 Square Feet Lot
$-- Zestimate®
C$181/sqft
C$-- HOA
What's special
Premium wood stove
- 195 days |
- 86 |
- 6 |
Zillow last checked:
Listing updated:
Listed by:
Michael Levy,
Viewpoint Realty Services Inc.(Antigonish) Brokerage
Source: NSAR,MLS®#: 202600847 Originating MLS®#: Nova Scotia Association of REALTORS®
Originating MLS®#: Nova Scotia Association of REALTORS®Facts & features
Interior
Bedrooms & bathrooms
- Bedrooms: 4
- Bathrooms: 2
- Full bathrooms: 1
- 1/2 bathrooms: 1
- Main level bathrooms: 1
Bedroom
- Level: Second
- Area: 125.4
- Dimensions: 11 x 11.4
Bedroom 1
- Level: Second
- Area: 136.8
- Dimensions: 12 x 11.4
Bedroom 2
- Level: Second
- Area: 125.4
- Dimensions: 11 x 11.4
Bedroom 3
- Level: Second
- Area: 136.8
- Dimensions: 12 x 11.4
Bathroom
- Level: Main
Bathroom 1
- Level: Second
- Area: 83.2
- Dimensions: 8 x 10.4
Kitchen
- Level: Main
Living room
- Level: Main
- Area: 251.02
- Dimensions: 16.3 x 15.4
Office
- Level: Main
- Area: 160.8
- Dimensions: 13.4 x 12
Heating
- Forced Air, Heat Pump -Ductless
Appliances
- Included: Range, Stove, Dryer, Washer, Refrigerator
- Laundry: Laundry Room
Features
- Flooring: Carpet, Laminate, Softwood, Tile
- Basement: Full,Unfinished
- Has fireplace: Yes
- Fireplace features: Wood Burning Stove
Interior area
- Total structure area: 2,200
- Total interior livable area: 2,200 sqft
- Finished area above ground: 2,200
Property
Parking
- Total spaces: 1
- Parking features: Circular Driveway, Gravel, Single
- Has uncovered spaces: Yes
Features
- Levels: 2 Storey
- Stories: 2
- Patio & porch: Deck
- Has view: Yes
- View description: Bay, Harbour, Ocean
- Has water view: Yes
- Water view: Bay,Harbour,Ocean
- Waterfront features: Waterfront, Harbour, Ocean Front, Access: Bay, Access: Harbour, Ocean Access
- Frontage length: Water Frontage(25 Meters)
Lot
- Size: 7,400 Square Feet
- Features: Cleared, Landscaped, Level, Under 0.5 Acres
Details
- Additional structures: Barn(s)
- Parcel number: 25194226
- Zoning: CCou
- Other equipment: No Rental Equipment
Construction
Type & style
- Home type: SingleFamily
- Property subtype: Single Family Residence
Materials
- Wood Siding
- Roof: Metal
Condition
- New construction: No
Utilities & green energy
- Gas: Oil
- Sewer: Septic Tank
- Water: Drilled Well
- Utilities for property: Electricity Connected, Electric
Community & HOA
Community
- Features: Recreation Center, Place of Worship, Beach
Location
- Region: Advocate Harbour
Financial & listing details
- Price per square foot: C$181/sqft
- Price range: C$399K - C$399K
- Date on market: 1/15/2026
- Ownership: Freehold
- Electric utility on property: Yes
Michael Levy
Michael Levy
(902) 216-0096
By pressing Contact Agent, you agree that the real estate professional identified above may call/text you about your search, which may involve use of automated means and pre-recorded/artificial voices. You don't need to consent as a condition of buying any property, goods, or services. Message/data rates may apply. You also agree to our Terms of Use. Zillow does not endorse any real estate professionals. We may share information about your recent and future site activity with your agent to help them understand what you're looking for in a home.
Price history
| Date | Event | Price |
|---|---|---|
| 3/23/2026 | Price change | C$399,000+14.3%C$181/sqft |
Source:  NSAR #202600847 Report a problem NSAR #202600847 Report a problem | ||
| 1/15/2026 | Listed for sale | C$349,000C$159/sqft |
Source: NSAR #202600847 Report a problem | ||
Public tax history
Tax history is unavailable.
Climate risks
Neighborhood: B0M
Nearby schools
GreatSchools rating
No schools nearby
We couldn't find any schools near this home.
- C$42,400-- bd1 ba2.2k sqft7 Bayview Manor Rd, Advocate Harbour, NS B0M1S0Off Market
- C$48,7003 bd1 ba728 sqft20 Bayview Manor Rd, Advocate Harbour, NS B0M1S0Off Market
- C$87,300-- bd1 ba1.8k sqft5 Mills Rd, Advocate Harbour, NS B0M1S0Off Market
- C$249,5004 bd2 ba2.2k sqft3656 Highway 209, Advocate Harbour, NS B0M1S0For Sale
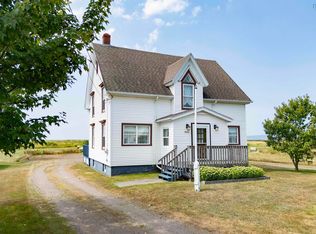
- C$87,1003 bd1 ba864 sqft43 Mills Rd, Advocate Harbour, NS B0M1S0Off Market
- C$325,0003 bd3 ba1.8k sqft3643 Highway 209 W, Advocate Harbour, NS B0M1S0For Sale
- C$75,5003 bd1 ba1.5k sqft72 Mills Rd, Advocate Harbour, NS B0M1S0Off Market
- C$299,0004 bd1 ba1.9k sqft73 Mills Rd, Advocate Harbour, NS B0M1S0For Sale
Similar homes
- C$325,0003 bd3 ba1.8k sqft3643 Highway 209 W, Advocate Harbour, NS B0M 1S0For Sale
 MLS ID #202617186, Erma Cox, Coldwell Banker Open Door Realty Ltd. Brokerage. NSAR
 - C$345,0005 bd3 ba2.9k sqft11 Ells Ln, Advocate Harbour, NS B0M 1S0For Sale
 MLS ID #202615034, Erma Cox, Coldwell Banker Open Door Realty Ltd. Brokerage. NSAR
 - C$299,0004 bd1 ba1.9k sqft73 Mills Rd, Advocate Harbour, NS B0M 1S0For Sale
 MLS ID #202609838, Becky Brown, Coldwell Banker Performance Realty Brokerage. NSAR
 - C$399,0006 bd2 ba2.7k sqft798 Spencers Beach Rd, Cumberland, NS B0M 1S0For Sale
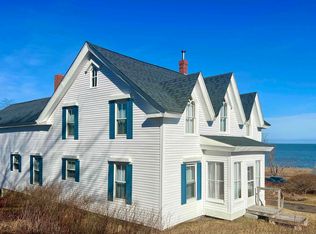 MLS ID #202507096, Piers Baker, Duckworth Real Estate(Chester) Brokerage. NSAR
 - C$249,5004 bd2 ba2.2k sqft3656 Highway 209, Advocate Harbour, NS B0M 1S0For SaleMLS ID #202521740, Holly Gordon, Coldwell Banker Performance Realty Brokerage. NSAR
- C$234,9003 bd2 ba2k sqft3498 Highway 209, Advocate Harbour, NS B0M 1S0For SaleMLS ID #202528627, Michael Levy, Viewpoint Realty Services Inc.(Antigonish) Brokerage. NSAR
- C$249,0003 bd2 ba1.3k sqft8414 Highway 209, Pt Greville, NS B0M 1S0For SaleMLS ID #202615752, Becky Brown, Coldwell Banker Performance Realty Brokerage. NSAR
- C$209,9002 bd2 ba1.5k sqft46 Fraserville Loop E, Cumberland, NS B0M 1S0For SaleMLS ID #202612664, Becky Brown, Coldwell Banker Performance Realty Brokerage. NSAR
- C$524,9004 bd2 ba2k sqft8002 Highway 209, Wards Brook, NS B0M 1S0For SaleMLS ID #202606775, Becky Brown, Coldwell Banker Performance Realty Brokerage. NSAR
- C$469,9004 bd2 ba1.5k sqft515 Highway 360, Somerset, NS B0P 1E0For SaleMLS ID #202608084, Kimberlea Stewart, Exit Realty Town & Country Brokerage. NSAR
- C$324,5002 bd1 ba1.3k sqft10216 Highway 209, Diligent River, NS B0M 1S0For SaleMLS ID #202615699, Toni Kennedy, PG Direct Realty Ltd. Brokerage. NSAR
- C$419,9002 bd1 ba1.1k sqft59 Gospel Rd, Kings, NS B0P 1J0For SaleMLS ID #202612309, Trish Rafuse, Exit Realty Metro Brokerage. NSAR
- C$424,9003 bd1 ba1.1k sqft1317 Gospel Rd, Kings, NS B0P 1H0For SaleMLS ID #202606492, Sherri Lonar, Exit Realty Town & Country Brokerage. NSAR
- C$549,0004 bd3 ba1.6k sqft864 Chipman Brook Rd, Kings, NS B0P 1J0For SaleMLS ID #202612612, Toufic Bitar, Exit Realty Town & Country Brokerage. NSAR
- C$485,0004 bd2 ba1.2k sqft3278 & 3280 Long Point Rd, Kings, NS B0P 1C0For SaleMLS ID #202601242, Melissa Bard, Royal LePage Atlantic (Greenwood) Brokerage. NSAR
- C$229,9002 bd1 ba1.3k sqft243 Cottage Rd, Cumberland, NS B0M 1S0For SaleMLS ID #202613772, Darlene Bowie, RE/MAX County Line Realty Ltd. Brokerage. NSAR
