
Welcome to your spacious approximately 2 acre, coastal retreat in the heart of Advocate Harbour. This charming six bedroom, three-bathroom home offers comfortable living with an abundance of room for everyone—and then some. Step inside to discover an inviting eat-in kitchen, a generous living room, and a separate family room perfect for movie nights or rainy-day board games. There's even a cozy reading nook for quieter moments and a dedicated space ideal for a home office. Outdoors, nature lovers will be thrilled by the well-maintained perennial flower gardens, perfect for afternoon strolls or a colorful view with morning coffee. Green thumbs will appreciate the handy greenhouse, and the two outbuildings provide ample storage or creative workspace options. For peace of mind, a backup generator ensures you'll never be left in the dark. The home is just steps from local favorites like Driftwood Beach and Chignecto Park, inviting year round exploration. Looking to dine out? The renowned Wild Caraway restaurant is nearby, and adventure awaits at Cape Chignecto Provincial Park and Cape d’Or Coastal Park. Whether you're into hiking, kayaking, or simply enjoying breathtaking views, it’s all right here. With a layout that supports both privacy and gathering, and a location that balances tranquility with easy access to natural beauty, this is more than just a home—it’s an opportunity to live life at your own pace. Plus, the home is being sold fully furnished. All that’s missing is you and your welcome mat.
For sale
C$345,000
11 Ells Ln, Advocate Harbour, NS B0M 1S0
5beds
2,987sqft
Single Family Residence
Built in 1982
2.24 Acres Lot
$-- Zestimate®
C$116/sqft
C$-- HOA
What's special
Inviting eat-in kitchenCozy reading nookWell-maintained perennial flower gardensHandy greenhouse
- 37 days |
- 98 |
- 8 |
Zillow last checked:
Listing updated:
Listed by:
Erma Cox,
Coldwell Banker Open Door Realty Ltd. Brokerage
Source: NSAR,MLS®#: 202615034 Originating MLS®#: Nova Scotia Association of REALTORS®
Originating MLS®#: Nova Scotia Association of REALTORS®Facts & features
Interior
Bedrooms & bathrooms
- Bedrooms: 5
- Bathrooms: 3
- Full bathrooms: 2
- 1/2 bathrooms: 1
- Main level bathrooms: 2
Bedroom
- Level: Second
- Length: 8.5
Bedroom 1
- Level: Third
- Area: 90
- Dimensions: 12 x 7.5
Bedroom 2
- Level: Third
- Area: 10.5
- Dimensions: 1.5 x 7
Bedroom 3
- Level: Third
- Area: 73.5
- Dimensions: 10.5 x 7
Bedroom 4
- Level: Lower
- Area: 117.88
- Dimensions: 10.25 x 11.5
Bathroom
- Level: Main
- Area: 22.5
- Dimensions: 3 x 7.5
Bathroom 1
- Level: Main
- Area: 72
- Dimensions: 8 x 9
Bathroom 2
- Level: Lower
- Area: 80.63
- Dimensions: 7.5 x 10.75
Family room
- Level: Lower
Kitchen
- Level: Main
Living room
- Level: Main
Office
- Level: Main
- Area: 104.63
- Dimensions: 13.5 x 7.75
Heating
- Baseboard, Fireplace(s), Forced Air, Furnace, Stove
Appliances
- Included: Glass Cooktop, Oven, Dishwasher, Dryer, Washer, Freezer, Microwave, Other
- Laundry: Laundry Room
Features
- High Speed Internet
- Flooring: Ceramic Tile, Hardwood, Laminate
- Basement: Full,Partially Finished
- Has fireplace: Yes
- Fireplace features: Wood Burning Stove, Wood Burning
Interior area
- Total structure area: 2,987
- Total interior livable area: 2,987 sqft
- Finished area above ground: 2,987
Video & virtual tour
Property
Parking
- Total spaces: 2.5
- Parking features: Attached, 1.5, Concrete, Gravel, Single
- Attached garage spaces: 1.5
- Has uncovered spaces: Yes
- Details: Parking Details(Gravel/Cement Driveway), Garage Details(37x19.5 Attached Garage)
Features
- Levels: 5 Level
- Stories: 5
- Patio & porch: Deck
- Exterior features: Barbecue
- Fencing: Partial
- Has view: Yes
- View description: Bay
- Has water view: Yes
- Water view: Bay
Lot
- Size: 2.24 Acres
- Features: Landscaped, Level, 1 to 2.99 Acres
Details
- Additional structures: Barn(s), Greenhouse, Shed(s)
- Parcel number: 25368085
- Zoning: Rsrc
- Other equipment: No Rental Equipment
Construction
Type & style
- Home type: SingleFamily
- Property subtype: Single Family Residence
Materials
- Vinyl Siding
- Roof: Asphalt
Condition
- New construction: No
- Year built: 1982
Utilities & green energy
- Gas: Oil
- Sewer: Septic Tank
- Water: Sandpoint
- Utilities for property: Electricity Connected, Phone Connected
Community & HOA
Community
- Features: Park, Playground, Place of Worship, Beach
Location
- Region: Advocate Harbour
Financial & listing details
- Price per square foot: C$116/sqft
- Tax assessed value: C$143,700
- Price range: C$345K - C$345K
- Date on market: 6/19/2026
- Exclusions: See List Provided.
- Ownership: Freehold
- Electric utility on property: Yes
Erma Cox
Erma Cox
(902) 890-2612
By pressing Contact Agent, you agree that the real estate professional identified above may call/text you about your search, which may involve use of automated means and pre-recorded/artificial voices. You don't need to consent as a condition of buying any property, goods, or services. Message/data rates may apply. You also agree to our Terms of Use. Zillow does not endorse any real estate professionals. We may share information about your recent and future site activity with your agent to help them understand what you're looking for in a home.
Price history
| Date | Event | Price |
|---|---|---|
| 6/19/2026 | Listed for sale | C$345,000C$116/sqft |
Source:  NSAR #202615034 Report a problem NSAR #202615034 Report a problem | ||
Public tax history
| Year | Property taxes | Tax assessment |
|---|---|---|
| 2019 | -- | C$134,500 |
Climate risks
Neighborhood: B0M
Nearby schools
GreatSchools rating
No schools nearby
We couldn't find any schools near this home.
- C$118,3004 bd2 ba1.8k sqft8 Ells Ln, Advocate Harbour, NS B0M1S0Off Market
- C$234,9003 bd2 ba2k sqft3498 Highway 209, Advocate Harbour, NS B0M1S0For Sale
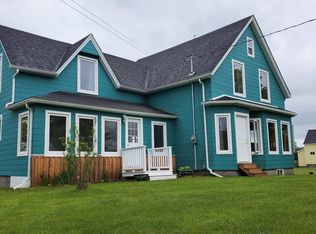
- C$80,1003 bd2 ba1k sqft7 Scenic Ln, Advocate Harbour, NS B0M1S0Off Market
- C$144,4002 bd3 ba1.8k sqft37 School Ln, Advocate Harbour, NS B0M1S0Off Market
- C$63,6002 bd1 ba863 sqft5 School Ln, Advocate Harbour, NS B0M1S0Off Market
- C$256,3004 bd2 ba3.7k sqft70 Ells Ln, Advocate Harbour, NS B0M1S0Off Market
- C$104,900-- bd1 ba928 sqft69 Scenic Ln, Advocate Harbour, NS B0M1S0Off Market
- C$90,800-- bd1 ba1.7k sqft41 Sandy Ln, Advocate Harbour, NS B0M1S0Off Market
Similar homes
- C$325,0003 bd3 ba1.8k sqft3643 Highway 209 W, Advocate Harbour, NS B0M 1S0For Sale
 MLS ID #202617186, Erma Cox, Coldwell Banker Open Door Realty Ltd. Brokerage. NSAR
 - C$299,0004 bd1 ba1.9k sqft73 Mills Rd, Advocate Harbour, NS B0M 1S0For Sale
 MLS ID #202609838, Becky Brown, Coldwell Banker Performance Realty Brokerage. NSAR
 - C$234,9003 bd2 ba2k sqft3498 Highway 209, Advocate Harbour, NS B0M 1S0For SaleMLS ID #202528627, Michael Levy, Viewpoint Realty Services Inc.(Antigonish) Brokerage. NSAR
- C$399,0004 bd2 ba2.2k sqft3702 Highway 209, Advocate Harbour, NS B0M 1S0For Sale
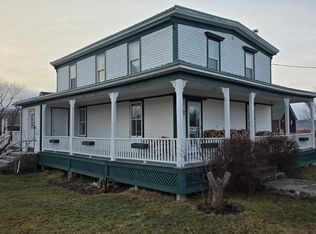 MLS ID #202600847, Michael Levy, Viewpoint Realty Services Inc.(Antigonish) Brokerage. NSAR
 - C$249,5004 bd2 ba2.2k sqft3656 Highway 209, Advocate Harbour, NS B0M 1S0For SaleMLS ID #202521740, Holly Gordon, Coldwell Banker Performance Realty Brokerage. NSAR
- C$399,0006 bd2 ba2.7k sqft798 Spencers Beach Rd, Cumberland, NS B0M 1S0For SaleMLS ID #202507096, Piers Baker, Duckworth Real Estate(Chester) Brokerage. NSAR
- C$209,9002 bd2 ba1.5k sqft46 Fraserville Loop E, Cumberland, NS B0M 1S0For SaleMLS ID #202612664, Becky Brown, Coldwell Banker Performance Realty Brokerage. NSAR
- C$445,0006 bd3 ba3.5k sqft60 Cove Rd, Kings, NS B0P 1J0For SaleMLS ID #202603819, Kate Blanchard, MacKay Real Estate Ltd. Brokerage. NSAR
- C$469,9004 bd2 ba1.5k sqft515 Highway 360, Somerset, NS B0P 1E0For SaleMLS ID #202608084, Kimberlea Stewart, Exit Realty Town & Country Brokerage. NSAR
- C$485,0003 bd2 ba1.6k sqft1960 Long Point Rd, Burlington, NS B0P 1E0For SaleMLS ID #202607165, Elysha Juhlke, Royal LePage Atlantic (Greenwood) Brokerage. NSAR
