
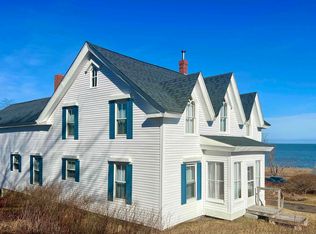
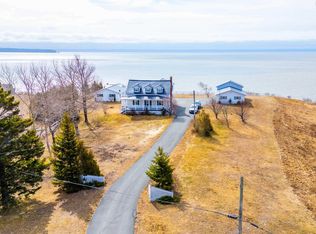
Welcome to 46 Fraserville Loop, located in a peaceful and private setting near the north shore of the Bay of Fundy! This charming Nova Scotia home offers the perfect escape for those seeking relaxation, recreation, and coastal living. This special and rare property is located just minutes from a beautiful, quiet beach. The property combines the beauty of nature with the comfort of a welcoming retreat. Surrounded by mature trees and on a quiet loop road, the setting provides a sense of serenity and seclusion while still being conveniently accessible. Inside, the home features a spacious and inviting great room designed for gathering with family and friends. With soaring ceilings, warm wood accents, and plenty of natural light and a delightful wood stove, this impressive space serves as the heart of the home. A pool table adds a fun and social element, making it ideal for entertaining on rainy days or cozy evenings after time spent by the ocean. The kitchen is warm and inviting and there is a cozy living room with large patio doors overlooking the natural surroundings. This convenient layout creates a relaxed atmosphere that is perfect for both seasonal getaways and year-round enjoyment. Whether you are enjoying your morning coffee on the deck, listening to the sounds of nature, or taking a short stroll to the beach for sunset walks along the shore, this property captures the essence of coastal Nova Scotia living. Ideal as a family cottage, vacation rental, or peaceful year round home, this hidden gem offers privacy, comfort, and a lifestyle centred around nature and recreation.
For sale
C$209,900
46 Fraserville Loop E, Cumberland, NS B0M 1S0
2beds
1,593sqft
Single Family Residence
Built in 1942
1.22 Acres Lot
$-- Zestimate®
C$132/sqft
C$-- HOA
What's special
Surrounded by mature treesQuiet loop roadSoaring ceilingsWarm wood accentsPlenty of natural lightDelightful wood stove
- 135 days
- 26
- 3
Zillow last checked:
Listing updated:
Listed by:
Becky Brown,
Coldwell Banker Performance Realty Brokerage
Source: NSAR,MLS®#: 202612664 Originating MLS®#: Nova Scotia Association of REALTORS®
Originating MLS®#: Nova Scotia Association of REALTORS®Facts & features
Interior
Bedrooms & bathrooms
- Bedrooms: 2
- Bathrooms: 2
- Full bathrooms: 2
- Main level bathrooms: 1
Bedroom
- Level: Second
- Area: 83.07
- Dimensions: 11.7 x 7.1
Bedroom 1
- Level: Second
- Area: 92
- Dimensions: 11.5 x 8
Bathroom
- Level: Main
- Area: 60.32
- Dimensions: 10.4 x 5.8
Bathroom 1
- Level: Second
- Area: 53.32
- Dimensions: 8.6 x 6.2
Kitchen
- Level: Main
- Area: 162.18
- Dimensions: 15.3 x 10.6
Living room
- Level: Main
- Area: 126.26
- Dimensions: 11.8 x 10.7
Office
- Level: Main
- Area: 1167.92
- Dimensions: 112.3 x 10.4
Heating
- Baseboard, Forced Air, Furnace, Stove
Appliances
- Included: Electric Range, Dryer - Electric, Washer, Microwave, Refrigerator
- Laundry: Laundry Room
Features
- Flooring: Carpet, Laminate, Linoleum
- Basement: Full,Unfinished
- Has fireplace: Yes
- Fireplace features: Wood Burning Stove
Interior area
- Total structure area: 1,593
- Total interior livable area: 1,593 sqft
- Finished area above ground: 1,593
Video & virtual tour
Property
Parking
- Total spaces: 1
- Parking features: No Garage, Dirt, Single
- Details: Parking Details(Single, Dirt), Garage Details(None)
Features
- Levels: One and One Half
- Stories: 1
Lot
- Size: 1.22 Acres
- Features: Partially Cleared, Rolling Slope, Wooded, 1 to 2.99 Acres
Details
- Additional structures: Shed(s)
- Additional parcels included: 25190489
- Parcel number: 25190521
- Zoning: RRec
- Other equipment: No Rental Equipment
Construction
Type & style
- Home type: SingleFamily
- Property subtype: Single Family Residence
Materials
- Shingle Siding
- Roof: Asphalt
Condition
- New construction: No
- Year built: 1942
Utilities & green energy
- Gas: Oil
- Sewer: Septic Tank
- Water: Dug, Well
- Utilities for property: Electricity Connected, Electric
Community & HOA
Community
- Features: School Bus Service, Place of Worship, Beach
Location
- Region: Cumberland
Financial & listing details
- Price per square foot: C$132/sqft
- Tax assessed value: C$134,800
- Price range: C$209.9K - C$209.9K
- Date on market: 5/29/2026
- Inclusions: All Contents
- Ownership: Freehold
- Electric utility on property: Yes
Price history
| Date | Event | Price |
|---|---|---|
| 5/29/2026 | Listed for sale | C$209,900C$132/sqft |
Source:  NSAR #202612664 Report a problem NSAR #202612664 Report a problem | ||
Public tax history
Tax history is unavailable.
Climate risks
Neighborhood: B0M
Nearby schools
GreatSchools rating
No schools nearby
We couldn't find any schools near this home.


Similar homes
- C$249,0003 bd2 ba1.3k sqft8414 Highway 209, Pt Greville, NS B0M 1S0For Sale
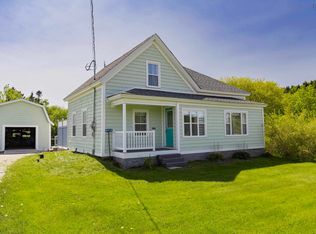 MLS ID #202624585, Becky Brown, Coldwell Banker Performance Realty Brokerage. NSAR
 - C$234,9003 bd2 ba2k sqft3498 Highway 209, Advocate Harbour, NS B0M 1S0For Sale
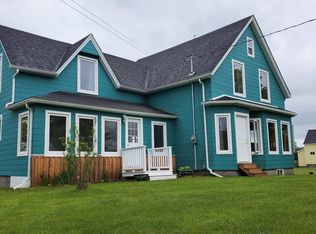 MLS ID #202528627, Michael Levy, Viewpoint Realty Services Inc.(Antigonish) Brokerage. NSAR
 - C$169,9004 bd2 ba2k sqft10834 Highway 209, Wharton, NS B0M 1S0For Sale
 MLS ID #202620493, Cody Jacklin, Royal LePage Cumberland Realty Ltd. Brokerage. NSAR
 - C$294,0003 bd2 ba1.8k sqft212 Brook Rd, Cumberland, NS B0M 1S0For Sale
 MLS ID #202621364, Becky Brown, Coldwell Banker Performance Realty Brokerage. NSAR
