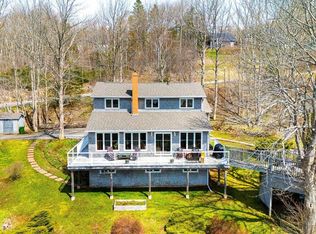
If you want total privacy, a contemporary home, surrounded by mature gardens, your own waterfall, winding paths through tens of acres of lush Forest this is the unicorn you have been searching for! Set amidst 66 acres of mixed forest with your own beach and waterfall this gem of a property has it all. Fairly new home with numerous upgrades, lots of interesting spaces all with great light characteristics throughout.
For sale
C$699,900
7138 Highway 209, Brookville, NS B0M 1S0
3beds
1,989sqft
Single Family Residence
Built in 2006
66.27 Acres Lot
$-- Zestimate®
C$352/sqft
C$-- HOA
What's special
Surrounded by mature gardensYour own waterfallYour own beachNumerous upgradesLots of interesting spacesGreat light characteristics throughout
- 20 days |
- 402 |
- 36 |
Zillow last checked:
Listing updated:
Listed by:
Alex Astbury,
Red Door Realty(Lunenburg) Brokerage,
Jessica Josenhans,
Red Door Realty(Lunenburg)
Source: NSAR,MLS®#: 202616621 Originating MLS®#: Nova Scotia Association of REALTORS®
Originating MLS®#: Nova Scotia Association of REALTORS®Facts & features
Interior
Bedrooms & bathrooms
- Bedrooms: 3
- Bathrooms: 3
- Full bathrooms: 2
- 1/2 bathrooms: 1
- Main level bathrooms: 1
Bedroom
- Level: Lower
- Area: 131
- Dimensions: 13.1 x 10
Bedroom 1
- Level: Lower
- Area: 136.24
- Dimensions: 13.1 x 10.4
Bathroom
- Level: Main
- Area: 29.16
- Dimensions: 8.1 x 3.6
Bathroom 1
- Level: Second
- Area: 116.44
- Dimensions: 14.2 x 8.2
Bathroom 2
- Level: Lower
- Area: 55.44
- Dimensions: 7.7 x 7.2
Dining room
- Level: Main
- Area: 149.6
- Dimensions: 11 x 13.6
Family room
- Level: Lower
- Area: 171.87
- Dimensions: 13.11 x 13.11
Kitchen
- Level: Main
- Area: 170.5
- Dimensions: 15.5 x 11
Living room
- Level: Main
- Area: 212.22
- Dimensions: 16.2 x 13.1
Heating
- Heat Pump -Ductless, Hot Water, In Floor, Radiant, Stove
Cooling
- Ductless
Appliances
- Included: Electric Oven, Electric Range, Dishwasher, Dryer - Electric, Washer, Refrigerator
Features
- Central Vacuum, Ensuite Bath
- Flooring: Ceramic Tile, Softwood
- Basement: Full,Finished,Walk-Out Access
- Has fireplace: Yes
- Fireplace features: Wood Burning Stove
Interior area
- Total structure area: 1,989
- Total interior livable area: 1,989 sqft
- Finished area above ground: 1,242
Property
Parking
- Parking features: No Garage, Gravel
- Details: Parking Details(Several)
Features
- Levels: Three Or More,1 3/4 Storey
- Stories: 1
- Patio & porch: Deck, Porch
- On waterfront: Yes
- Waterfront features: Waterfront, Ocean Front, Stream/Pond, Salt Water
- Frontage length: Water Frontage(300 Feet)
Lot
- Size: 66.27 Acres
- Features: Partial Landscaped, Sloping/Terraced, Wooded, 50 to 100 Acres
Details
- Additional structures: Shed(s)
- Additional parcels included: 25477175
- Parcel number: 25190190
- Zoning: RRec
- Other equipment: No Rental Equipment
Construction
Type & style
- Home type: SingleFamily
- Architectural style: Contemporary
- Property subtype: Single Family Residence
Materials
- Wood Siding
- Roof: Asphalt
Condition
- New construction: No
- Year built: 2006
Utilities & green energy
- Sewer: Septic Tank
- Water: Dug, Well
- Utilities for property: Electricity Connected, Other, Electric
Community & HOA
Community
- Features: Beach, Place of Worship, School Bus Service
Location
- Region: Brookville
Financial & listing details
- Price per square foot: C$352/sqft
- Price range: C$699.9K - C$699.9K
- Date on market: 7/6/2026
- Inclusions: Stove/Fridge/Washer/Dryer
- Ownership: Freehold
- Electric utility on property: Yes
Alex Astbury
Alex Astbury
(902) 499-1119
By pressing Contact Agent, you agree that the real estate professional identified above may call/text you about your search, which may involve use of automated means and pre-recorded/artificial voices. You don't need to consent as a condition of buying any property, goods, or services. Message/data rates may apply. You also agree to our Terms of Use. Zillow does not endorse any real estate professionals. We may share information about your recent and future site activity with your agent to help them understand what you're looking for in a home.
Price history
| Date | Event | Price |
|---|---|---|
| 7/6/2026 | Listed for sale | C$699,900C$352/sqft |
Source:  NSAR #202616621 Report a problem NSAR #202616621 Report a problem | ||
Public tax history
Tax history is unavailable.
Climate risks
Neighborhood: B0M
Getting around
0 / 100
Car-DependentNearby schools
GreatSchools rating
No schools nearby
We couldn't find any schools near this home.
Schools provided by the listing agent
- Elementary: Parrsboro Regional Elementary School
- Middle: Parrsboro Regional High School
- High: Parrsboro Regional High School
Source: NSAR. This data may not be complete. We recommend contacting the local school district to confirm school assignments for this home.
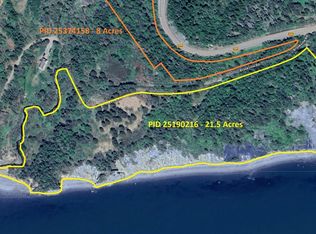
- C$174,90029.5 Acres209 High Way, Brookville, NS B0M1S0Lot/Land
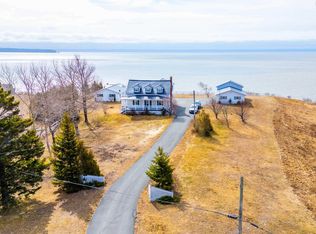
- C$524,9004 bd2 ba2k sqft8002 Highway 209, Wards Brook, NS B0M1S0For Sale
- C$209,9002 bd2 ba1.5k sqft46 Fraserville Loop E, Cumberland, NS B0M1S0For Sale

- C$625,0003 bd2 ba1.5k sqft8622 Highway 209, Pt Greville, NS B0M1S0For Sale
- C$149,0002 bd1 ba1.1k sqft8931 Highway 209 #FOX, Fox River, NS B0M1S0For Sale
- C$399,9002 bd1 ba1k sqft498 Fox Point Rd, Cumberland, NS B0M1S0For Sale
- C$399,0006 bd2 ba2.7k sqft798 Spencers Beach Rd, Cumberland, NS B0M1S0For Sale
- C$159,90020 Acres9801 Highway 209, Diligent River, NS B0M1S0Lot/Land
Similar homes
- C$625,0003 bd2 ba1.5k sqft8622 Highway 209, Pt Greville, NS B0M 1S0For SaleMLS ID #202608461, Erma Cox, Coldwell Banker Open Door Realty Ltd. Brokerage. NSAR
- C$524,9004 bd2 ba2k sqft8002 Highway 209, Wards Brook, NS B0M 1S0For SaleMLS ID #202606775, Becky Brown, Coldwell Banker Performance Realty Brokerage. NSAR
- C$699,9004 bd3 ba2.4k sqft2567 Highway 358, Norths Corner, NS B0P 1H0For Sale
 MLS ID #202617456, Mero Mirzakhalili, RE/MAX NOVA (Windsor) Brokerage. NSAR
 - C$685,0004 bd3 ba2.3k sqft8 Foleaze Park Dr, Kings, NS B0P 1J0For Sale
 MLS ID #202504669, Jeff Pettigrew, MacKay Real Estate Ltd. Brokerage. NSAR
 - C$485,0004 bd3 ba2.5k sqft3 Shore Ln, Cumberland, NS B0M 1S0For SaleMLS ID #202616271, Celeste LeBlanc, Coldwell Banker Performance Realty Brokerage. NSAR
- C$538,4992 bd4 ba1.4k sqft893 Two Islands Rd, Cumberland, NS B0M 1S0For SaleMLS ID #202606084, Darlene Bowie, RE/MAX County Line Realty Ltd. Brokerage. NSAR
- C$369,0002 bd2 ba1.5k sqft1698 We St, Bay Road, NS B0M 1S0For SaleMLS ID #202613815, Rachel Thibodeau, RE/MAX County Line Realty Ltd. Brokerage. NSAR
- C$849,9003 bd3 ba2.5k sqft1124 Steadman Rd, Kings, NS B0P 1J0For SaleMLS ID #202613504, David Marriage, Royal LePage Atlantic (New Minas) Brokerage. NSAR
- C$599,0003 bd1 ba1.5k sqft48 Rogers Rd, Kings, NS B0P 1H0For SaleMLS ID #202614251, Melanie Davison, Royal LePage Atlantic (New Minas) Brokerage. NSAR
- C$429,0004 bd2 ba2.1k sqft34 Ridgeview Ln, Cumberland, NS B0M 1S0For SaleMLS ID #202519559, Becky Brown, Coldwell Banker Performance Realty Brokerage. NSAR
- C$419,0003 bd3 ba2.1k sqft194 King St, Parrsboro, NS B0M 1S0For SaleMLS ID #202614100, Becky Brown, Coldwell Banker Performance Realty Brokerage. NSAR
- C$399,0006 bd2 ba2.7k sqft798 Spencers Beach Rd, Cumberland, NS B0M 1S0For SaleMLS ID #202507096, Piers Baker, Duckworth Real Estate(Chester) Brokerage. NSAR
- C$549,0004 bd3 ba1.6k sqft864 Chipman Brook Rd, Kings, NS B0P 1J0For SaleMLS ID #202612612, Toufic Bitar, Exit Realty Town & Country Brokerage. NSAR
- C$399,9002 bd1 ba1k sqft498 Fox Point Rd, Cumberland, NS B0M 1S0For SaleMLS ID #202517700, Michael Levy, Viewpoint Realty Services Inc.(Antigonish) Brokerage. NSAR
- C$495,0003 bd2 ba2.1k sqft4535 Highway 358, South Scots Bay, NS B0P 1H0For SaleMLS ID #202613157, Sherri Lonar, Exit Realty Town & Country Brokerage. NSAR
- C$995,0002 bd3 ba2.1k sqft879 Sarsfield Rd, Kings, NS B0P 1V0For SaleMLS ID #202612905, Richard Matheson, MBA Country Real Estate Brokers Brokerage. NSAR
- C$975,0004 bd4 ba2.7k sqft1720 Gospel Rd, Kings, NS B0P 1H0For SaleMLS ID #202615055, Sherri Lonar, Exit Realty Town & Country Brokerage. NSAR
- C$575,0004 bd2 ba1.5k sqft2617 Pereau Rd, White Water, NS B0P 1H0For SaleMLS ID #202616812, Sherri Lonar, Exit Realty Town & Country Brokerage. NSAR
- C$399,0004 bd2 ba2.2k sqft3702 Highway 209, Advocate Harbour, NS B0M 1S0For SaleMLS ID #202600847, Michael Levy, Viewpoint Realty Services Inc.(Antigonish) Brokerage. NSAR
- C$379,0005 bd2 ba1.8k sqft100 Spring St, Parrsboro, NS B0M 1S0For SaleMLS ID #202522976, Becky Brown, Coldwell Banker Performance Realty Brokerage. NSAR
