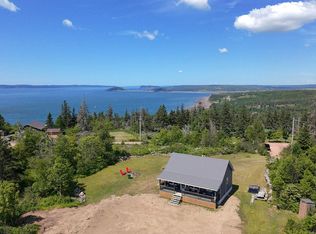
Perched gracefully on a gentle hilltop, this beautifully crafted Viceroy home offers commanding views of Two Islands and the Bay of Fundy's Minas Basin, where the ever-changing hues of sky and sea create a living work of art. Thoughtfully designed to capture the natural beauty that surrounds it, the home features expansive windows and an open-concept layout that flood the interior with light and invite the outdoors in. Every detail reflects a commitment to quality and comfort. The front door is of European design. The kitchen features custom maple cabinets, and is open to the living and dining room spaces, with a gorgeous wrap-around deck and views beyond the trees to the ocean! There is a bedroom on the main floor, two bedrooms on the second floor and a fourth on the lower level. The lower level has a walk out to the backyard. The primary suite on the second floor has a private balcony with breathtaking views of the Two Islands! There are two ETS heating units, plus a wood-stove and 200 amp service. Outside, the grounds offer both privacy and a natural connection to the surrounding environment. Whether you're enjoying your morning coffee with the sound of waves in the distance or hosting friends for an evening gathering, this home provides a rare blend of peaceful seclusion and refined living. A true coastal haven, it promises timeless elegance and unmatched views in a setting that feels both remote and connected.
For sale
C$429,000
34 Ridgeview Ln, Cumberland, NS B0M 1S0
4beds
1,452sqft
Recreational
Built in 2001
1.05 Acres Lot
$-- Zestimate®
C$295/sqft
C$-- HOA
What's special
Expansive windowsOpen-concept layoutTwo ets heating units
- 48 days
- 27
- 1
Zillow last checked:
Listing updated:
Listed by:
Becky Brown,
Coldwell Banker Performance Realty Brokerage
Source: NSAR,MLS®#: 202619726 Originating MLS®#: Nova Scotia Association of REALTORS®
Originating MLS®#: Nova Scotia Association of REALTORS®Facts & features
Interior
Bedrooms & bathrooms
- Bedrooms: 4
- Bathrooms: 2
- Full bathrooms: 2
- Main level bathrooms: 1
- Main level bedrooms: 1
Bedroom
- Level: Main
- Area: 100.57
- Dimensions: 11.3 x 8.9
Bedroom 1
- Level: Second
- Area: 128.76
- Dimensions: 14.8 x 8.7
Bedroom 2
- Level: Lower
- Area: 163.08
- Dimensions: 10.8 x 15.1
Bathroom
- Level: Main
- Area: 39.05
- Dimensions: 5.5 x 7.1
Bathroom 1
- Level: Second
- Area: 63.9
- Dimensions: 7.1 x 9
Dining room
- Level: Main
- Area: 68.93
- Dimensions: 11.3 x 6.1
Kitchen
- Level: Main
- Area: 116.39
- Dimensions: 11.3 x 10.3
Living room
- Level: Main
- Area: 153.92
- Dimensions: 14.8 x 10.4
Heating
- Electric, Stove
Appliances
- Included: Electric Range, Washer, Microwave, Refrigerator
Features
- Flooring: Carpet, Ceramic Tile, Laminate
- Basement: Full,Partially Finished
Interior area
- Total structure area: 1,452
- Total interior livable area: 1,452 sqft
- Finished area above ground: 1,292
Video & virtual tour
Property
Parking
- Parking features: No Garage, Dirt
- Details: Garage Details(None)
Features
- Levels: One and One Half
- Stories: 1
- Patio & porch: Deck
- Has view: Yes
- View description: Ocean
- Has water view: Yes
- Water view: Ocean
Lot
- Size: 1.05 Acres
- Features: Partially Cleared, Hardwood Bush, Sloping/Terraced, 1 to 2.99 Acres
Details
- Additional structures: Shed(s)
- Parcel number: 25340340
- Zoning: RRec
- Other equipment: No Rental Equipment
Construction
Type & style
- Home type: SingleFamily
- Property subtype: Recreational
Materials
- Other
- Roof: Metal
Condition
- New construction: No
- Year built: 2001
Utilities & green energy
- Sewer: Septic Tank
- Water: Well
- Utilities for property: Electricity Connected, Electric
Community & HOA
Community
- Features: Beach, Golf, Park, Place of Worship, Playground, Shopping
Location
- Region: Cumberland
Financial & listing details
- Price per square foot: C$295/sqft
- Tax assessed value: C$309,400
- Price range: C$429K - C$429K
- Date on market: 8/6/2026
- Inclusions: All Contents, Except Personal Items
- Exclusions: Light Above Dining Room Table, Tidal Clock
- Ownership: Freehold
- Electric utility on property: Yes
Price history
| Date | Event | Price |
|---|---|---|
| 8/6/2026 | Listed for sale | C$429,000C$295/sqft |
Source:  NSAR #202619726 Report a problem NSAR #202619726 Report a problem | ||
Public tax history
Tax history is unavailable.
Climate risks
Neighborhood: B0M
Nearby schools
GreatSchools rating
No schools nearby
We couldn't find any schools near this home.
Schools provided by the listing agent
- Elementary: Parrsboro Regional Elementary School
- Middle: Parrsboro Regional High School
- High: Parrsboro Regional High School
Source: NSAR. This data may not be complete. We recommend contacting the local school district to confirm school assignments for this home.


Similar homes
- C$379,9004 bd2 ba1.5k sqft119 Pier Rd, Parrsboro, NS B0M 1S0For Sale
 MLS ID #202618922, Cody Jacklin, Royal LePage Cumberland Realty Ltd. Brokerage. NSAR
 - C$419,0003 bd3 ba2.1k sqft194 King St, Parrsboro, NS B0M 1S0For Sale
 MLS ID #202614100, Becky Brown, Coldwell Banker Performance Realty Brokerage. NSAR
 - C$489,0002 bd4 ba1.4k sqft893 Two Islands Rd, Cumberland, NS B0M 1S0For Sale
 MLS ID #202606084, Darlene Bowie, RE/MAX County Line Realty Ltd. Brokerage. NSAR
 - C$309,9004 bd3 ba1.6k sqft61 Jenks Ave, Parrsboro, NS B0M 1S0For Sale
 MLS ID #202621563, Cody Jacklin, Royal LePage Cumberland Realty Ltd. Brokerage. NSAR
