
Welcome to 377 Old Farm Road, in the peaceful community of Greenhill, Nova Scotia. This charming two-bedroom cottage offers a wonderful opportunity to embrace the beauty and tranquility of the North Shore of the Bay of Fundy. Relax on the front deck and take in the gorgeous view of Two Islands in the distance. This cottage is warm and inviting; featuring an open-concept design that creates a comfortable flow between the living, dining and kitchen areas — perfect for relaxed gatherings and easy coastal living. Softwood floors add warmth and character, while a wood stove provides a cozy focal point and a welcoming source of heat on cool evenings. The two bedrooms offer comfortable private spaces for family, friends or overnight guests, making this an ideal seasonal retreat. Surrounded by the natural beauty of rural Nova Scotia, 377 Old Farm Road offers a peaceful setting where you can slow down, reconnect with nature and enjoy the spectacular character of the Bay of Fundy region. Spend your days exploring nearby beaches, walking woodland trails, or simply relaxing with a good book and the crackle of the wood stove. Whether you are looking for a weekend escape, a summer cottage or a place to enjoy a quieter pace of life, this delightful Greenhill property captures the simple pleasures of coastal living.
For sale
C$239,000
377 Old Farm Rd, Cumberland, NS B0M 1S0
2beds
730sqft
Single Family Residence
Built in 1996
0.54 Acres Lot
$-- Zestimate®
C$327/sqft
C$-- HOA
What's special
Two-bedroom cottageFront deckOpen-concept designSoftwood floorsWood stove
- 19 days
- 50
- 2
Zillow last checked:
Listing updated:
Listed by:
Becky Brown,
Coldwell Banker Performance Realty Brokerage
Source: NSAR,MLS®#: 202621337 Originating MLS®#: Nova Scotia Association of REALTORS®
Originating MLS®#: Nova Scotia Association of REALTORS®Facts & features
Interior
Bedrooms & bathrooms
- Bedrooms: 2
- Bathrooms: 1
- Full bathrooms: 1
- Main level bathrooms: 1
- Main level bedrooms: 2
Bedroom
- Level: Main
- Area: 82.72
- Dimensions: 10.2 x 8.11
Bathroom
- Level: Main
- Area: 48.51
- Dimensions: 7.7 x 6.3
Kitchen
- Level: Main
- Area: 119.21
- Dimensions: 9.1 x 13.1
Living room
- Level: Main
- Area: 310.2
- Dimensions: 18.8 x 16.5
Heating
- Baseboard, Stove
Appliances
- Included: Electric Range, Refrigerator
Features
- Master Downstairs
- Flooring: Laminate, Softwood
- Basement: None
- Has fireplace: Yes
- Fireplace features: Wood Burning Stove
Interior area
- Total structure area: 730
- Total interior livable area: 730 sqft
- Finished area above ground: 730
Video & virtual tour
Property
Parking
- Parking features: No Garage, Dirt
- Details: Parking Details(On Grass), Garage Details(None)
Features
- Levels: One
- Stories: 1
- Patio & porch: Deck
- Has view: Yes
- View description: Ocean
- Has water view: Yes
- Water view: Ocean
Lot
- Size: 0.54 Acres
- Features: Partially Cleared, Level
Details
- Additional structures: Shed(s)
- Parcel number: 25206126
- Zoning: RRec
- Other equipment: No Rental Equipment
Construction
Type & style
- Home type: SingleFamily
- Property subtype: Single Family Residence
Materials
- Other
- Foundation: Pillar/Post/Pier
- Roof: Metal
Condition
- New construction: No
- Year built: 1996
Utilities & green energy
- Sewer: Septic Tank
- Water: Well
- Utilities for property: Electricity Connected, Electric
Community & HOA
Community
- Features: Golf, Park, Playground, School Bus Service, Shopping, Place of Worship, Beach
Location
- Region: Cumberland
Financial & listing details
- Price per square foot: C$327/sqft
- Tax assessed value: C$234,400
- Price range: C$239K - C$239K
- Date on market: 8/24/2026
- Ownership: Freehold
- Electric utility on property: Yes
Price history
| Date | Event | Price |
|---|---|---|
| 8/24/2026 | Listed for sale | C$239,000C$327/sqft |
Source:  NSAR #202621337 Report a problem NSAR #202621337 Report a problem | ||
Public tax history
Tax history is unavailable.
Climate risks
Neighborhood: B0M
Nearby schools
GreatSchools rating
No schools nearby
We couldn't find any schools near this home.
Schools provided by the listing agent
- Elementary: Parrsboro Regional Elementary School
- Middle: Parrsboro Regional High School
- High: Parrsboro Regional High School
Source: NSAR. This data may not be complete. We recommend contacting the local school district to confirm school assignments for this home.


Similar homes
- C$259,9002 bd1 ba600 sqft4 Ridgeview Ln, Cumberland, NS B0M 1S0For Sale
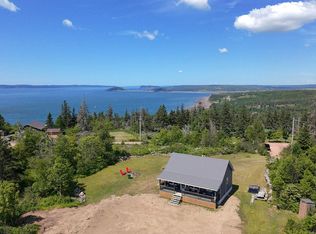 MLS ID #202606658, Darcy Cameron, Keller Williams Select Realty (Truro) Brokerage. NSAR
 - C$234,9003 bd1 ba945 sqft284 Willow St, Parrsboro, NS B0M 1S0For Sale
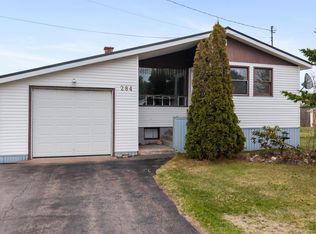 MLS ID #202609579, Lacey Fisher, RE/MAX County Line Realty Ltd. Brokerage. NSAR
 - C$234,9003 bd2 ba1k sqft307 Willow St, Parrsboro, NS B0M 1S0For Sale
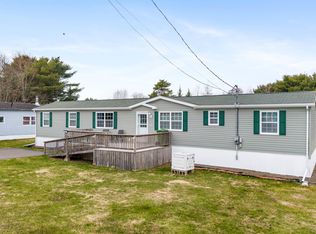 MLS ID #202609394, Lacey Fisher, RE/MAX County Line Realty Ltd. Brokerage. NSAR
 - C$264,5003 bd1 ba1k sqft104 Yorke Settlement Rd, Cumberland, NS B0M 1S0For Sale
 MLS ID #202607564, Lacey Fisher, RE/MAX County Line Realty Ltd. Brokerage. NSAR
