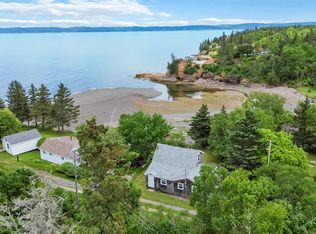
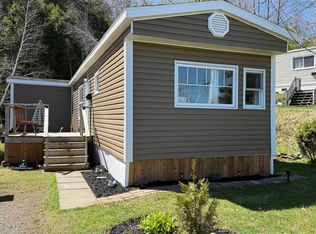
Welcome to 15 Ross Creek Drive where the ocean breeze, fresh air and soothing sounds surround you. This is a beautiful three bedroom cottage that sits on privately owned land which requires a land lease agreement. The land lease is for a three year term with an annual fee of 1650 + HST paid by May 31 each year. The land lease fee may be subject to change at the renewal of the term agreement. The purchase price is for the cottage only which is not for permanent residential use under the land lease agreement. If you are a cash buyer looking for a quiet place to relax and unwind this may be the place for you; furnishings are included in the purchase price (excluding personal items).
For sale
C$139,000
15 Ross Creek Dr, Kings, NS B0P 1H0
3beds
953sqft
Recreational
Built in 1979
0.5 Acres Lot
$-- Zestimate®
C$146/sqft
C$-- HOA
What's special
Beautiful three bedroom cottage
- 297 days |
- 8,064 |
- 323 |
Likely to sell faster than
Zillow last checked:
Listing updated:
Listed by:
Judy Martin,
Engel & Volkers (Wolfville) Brokerage
Source: NSAR,MLS®#: 202525885 Originating MLS®#: Nova Scotia Association of REALTORS®
Originating MLS®#: Nova Scotia Association of REALTORS®Facts & features
Interior
Bedrooms & bathrooms
- Bedrooms: 3
- Bathrooms: 2
- Full bathrooms: 1
- 1/2 bathrooms: 1
- Main level bathrooms: 2
- Main level bedrooms: 2
Bedroom
- Level: Main
- Area: 53.6
- Dimensions: 7.75 x 6.92
Bedroom 1
- Level: Main
- Area: 53.6
- Dimensions: 7.75 x 6.92
Bathroom
- Level: Main
- Area: 46.18
- Dimensions: 5.83 x 7.92
Bathroom 1
- Level: Main
- Area: 15.99
- Dimensions: 3.92 x 4.08
Family room
- Level: Main
- Area: 94.56
- Dimensions: 12.75 x 7.42
Kitchen
- Level: Main
- Area: 157.93
- Dimensions: 13.83 x 11.42
Living room
- Level: Main
- Area: 247.3
- Dimensions: 19.92 x 12.42
Heating
- Heat Pump -Ductless, Space Heater, Stove
Appliances
- Included: Electric Range, Dryer - Electric, Washer, Microwave, Refrigerator
Features
- High Speed Internet, Master Downstairs
- Flooring: Carpet, Vinyl
- Basement: None
- Has fireplace: Yes
- Fireplace features: Wood Burning Stove
Interior area
- Total structure area: 953
- Total interior livable area: 953 sqft
- Finished area above ground: 953
Property
Parking
- Parking features: No Garage, Other Driveway/Parking
- Has uncovered spaces: Yes
- Details: Parking Details(Dirst Circular Driveway, Lots Of Parking Areas)
Features
- Patio & porch: Deck
- Exterior features: Barbecue
- Has view: Yes
- View description: Ocean
- Has water view: Yes
- Water view: Ocean
- Waterfront features: Ocean Front
Lot
- Size: 0.5 Acres
- Features: Cleared, Level, 0.5 to 0.99 Acres
Details
- Additional structures: Shed(s)
- Zoning: T1
- Other equipment: No Rental Equipment
Construction
Type & style
- Home type: SingleFamily
- Architectural style: Cottage/Camp
- Property subtype: Recreational
Materials
- Log
- Foundation: Pillar/Post/Pier
- Roof: Asphalt
Condition
- New construction: No
- Year built: 1979
Utilities & green energy
- Sewer: Septic Tank
- Water: Public
- Utilities for property: Electricity Connected, Phone Connected, Electric
Community & HOA
Community
- Features: School Bus Service, Beach
Location
- Region: Kings
Financial & listing details
- Price per square foot: C$146/sqft
- Price range: C$139K - C$139K
- Date on market: 10/15/2025
- Inclusions: All Furnishings And Appliances
- Exclusions: All Personal Items
- Ownership: Leasehold
- Electric utility on property: Yes
J
Judy Martin
(902) 300-0065
By pressing Contact Agent, you agree that the real estate professional identified above may call/text you about your search, which may involve use of automated means and pre-recorded/artificial voices. You don't need to consent as a condition of buying any property, goods, or services. Message/data rates may apply. You also agree to our Terms of Use. Zillow does not endorse any real estate professionals. We may share information about your recent and future site activity with your agent to help them understand what you're looking for in a home.
Price history
| Date | Event | Price |
|---|---|---|
| 7/28/2026 | Price change | C$139,000-6.7%C$146/sqft |
Source:  NSAR #202525885 Report a problem NSAR #202525885 Report a problem | ||
| 6/12/2026 | Price change | C$149,000-6.3%C$156/sqft |
Source: NSAR #202525885 Report a problem | ||
| 6/2/2026 | Price change | C$159,000-20.1%C$167/sqft |
Source: NSAR #202525885 Report a problem | ||
| 5/8/2026 | Price change | C$199,000-13.1%C$209/sqft |
Source: NSAR #202525885 Report a problem | ||
| 4/22/2026 | Price change | C$229,000-11.6%C$240/sqft |
Source: NSAR #202525885 Report a problem | ||
| 4/8/2026 | Price change | C$259,000-13.4%C$272/sqft |
Source: NSAR #202525885 Report a problem | ||
| 3/9/2026 | Price change | C$299,000-14.3%C$314/sqft |
Source: NSAR #202525885 Report a problem | ||
| 11/20/2025 | Price change | C$349,000-7.9%C$366/sqft |
Source: NSAR #202525885 Report a problem | ||
| 10/15/2025 | Listed for sale | C$379,000C$398/sqft |
Source: NSAR #202525885 Report a problem | ||
Public tax history
Tax history is unavailable.
Climate risks
Neighborhood: B0P
Nearby schools
GreatSchools rating
No schools nearby
We couldn't find any schools near this home.
Schools provided by the listing agent
- Elementary: Glooscap Elementary School
- Middle: Northeast Kings Education Centre
- High: Northeast Kings Education Centre
Source: NSAR. This data may not be complete. We recommend contacting the local school district to confirm school assignments for this home.
- C$299,9992 bd1 ba942 sqft1218 Bennetts Bay Rd, Bennett Bay, NS B0P1H0For Sale
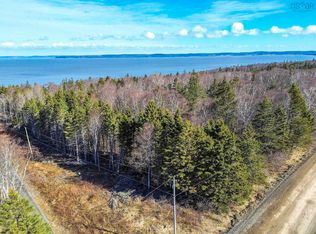
- C$115,0002.63 acresRoss Creek Rd, Kings, NS B0P1H0Lot/Land

- C$76,0001.6 acresLOT Old Baxter Mill Rd, Baxters Harbour, NS B0P1H0Lot/Land

- C$199,5004.68 acresLOT 4 Old Baxter Mill Rd, Kings, NS B0P1H0Lot/Land
- C$78,5000.43 acresOcean View Rd, Lot Baxters Harbour, NS B1P2B4Lot/Land
- C$495,0003 bd2 ba2.1k sqft4535 Highway 358, South Scots Bay, NS B0P1H0For Sale
- C$412,0004 bd1 ba1.6k sqft207 Bennetts Bay Rd, Kings, NS B0P1H0For Sale
- C$20,00011.89 acres358 South St, Berwick, NS B0P1E0Lot/Land
Similar homes
- C$125,0003 bd1 ba560 sqft4011 Highway 358, South Scots Bay, NS B0P 1H0For Sale
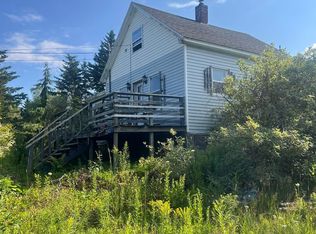 MLS ID #202519560, Becky Tupper, EXP Realty of Canada Inc. Brokerage. NSAR
 - C$149,0003 bd1 ba956 sqft234 Lambs Hill Rd, Parrsboro, NS B0M 1S0For Sale
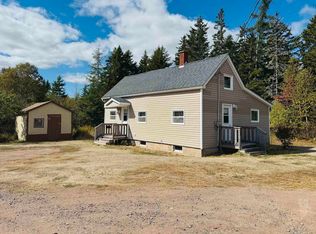 MLS ID #202524713, Becky Brown, Coldwell Banker Performance Realty Brokerage. NSAR
 - C$169,9004 bd1 ba890 sqft6183 Highway 209, Fraserville, NS B0M 1S0For Sale
 MLS ID #202607411, Erma Cox, Coldwell Banker Open Door Realty Ltd. Brokerage. NSAR
 - C$144,5003 bd1 ba845 sqftColdwell Ct #150, New Minas, NS B4N 5N3For Sale
 MLS ID #202610605, Darleen Steeves, Royal LePage Atlantic (New Minas) Brokerage. NSAR
 - C$139,9002 bd1 ba660 sqft109 Olympic Ave, New Minas, NS B4N 3T7For SaleMLS ID #202618628, Flora Reeves, Exit Realty Town & Country Brokerage. NSAR
- C$190,0003 bd1 ba777 sqft23 Frontier Dr, New Minas, NS B4N 3S7For SaleMLS ID #202620018, Lindsay Leavitt, Royal LePage Atlantic (Greenwood) Brokerage. NSAR
- C$199,9002 bd-- ba1.3k sqft808 Newtonville Rd, Kings, NS B4P 2R1For SaleMLS ID #202611996, Megan White, Exit Realty Town & Country Brokerage. NSAR
- C$175,0001 bd1 ba520 sqft7942 Highway 215, Cambridge, NS B0N 2R0For SaleMLS ID #202610970, Erin Naugler, Viewpoint Realty Services Inc. Brokerage. NSAR
- C$189,9002 bd1 ba600 sqft13 Chester Ave, Kentville, NS B4N 2J4For SaleMLS ID #202616280, Heather Nauss, Exit Realty Town & Country Brokerage. NSAR
- C$199,0001 bd1 ba1k sqft1691 Greenfield Rd, Greenfield, NS B4P 2R1For SaleMLS ID #202612082, Andrew Waterbury, MacKay Real Estate Ltd. Brokerage. NSAR
- C$199,9003 bd1 ba1k sqft24 Eddy St, Parrsboro, NS B0M 1S0For SaleMLS ID #202616407, Lacey Fisher, RE/MAX County Line Realty Ltd. Brokerage. NSAR
- C$200,0003 bd2 ba976 sqft11 Olympic Ave, New Minas, NS B4N 3T9For SaleMLS ID #202614396, Sarah Strachan, Royal LePage Atlantic (Greenwood) Brokerage. NSAR
- C$193,5002 bd1 ba952 sqft63 Homco Dr, New Minas, NS B4N 5C2For SaleMLS ID #202613501, Vanessa Duprey, Royal LePage Atlantic (Greenwood) Brokerage. NSAR
