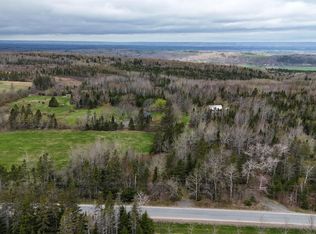
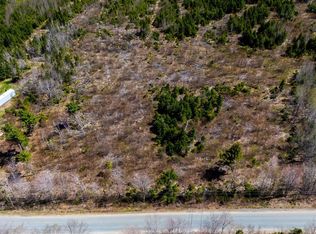
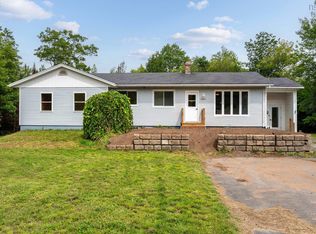

Opportunity Calls! This 13.5 acres property is nicely set back from the road with mature trees along the front for privacy. Situated in a highly sought after area of lovely homes, and just a few minutes from the charming Village of Gaspereau and Town of Wolfville, this location offers peaceful country living while being close to the amenities of town. With flexible A2 zoning allowing a multitude of different uses, a future owner can just imagine all the possibilities here. The approximately 1300 sq ft home has been gutted to the studs, previously offering 2 bedrooms/1 full bath, 2 living spaces, a den plus a mudroom and storage, the home could be reimagined to suit the next owners tastes. Priced below the current assessment, this one will not last long. Acreage is mostly wooded with 2 driveways, power, drilled well & septic - there is potential to start over with the land and build a dream home in a highly desirable neighbourhood using the existing infrastructure. (Buyer to verify all details independently). Seller offers no warranties or guarantees. Buyers are to be accompanied by a licensed REALTOR® at all times when viewing the property. Room sizes and descriptions are approximate as the home is currently gutted to the studs.
Under contract
C$159,900
808 Newtonville Rd, Kings, NS B4P 2R1
2beds
0baths
1,300sqft
Single Family Residence
Built in ----
13.49 Acres Lot
$-- Zestimate®
C$123/sqft
C$-- HOA
What's special
- 120 days
- 122
- 10
Zillow last checked:
Listing updated:
Listed by:
Megan White,
Exit Realty Town & Country Brokerage
Source: NSAR,MLS®#: 202611996 Originating MLS®#: Nova Scotia Association of REALTORS®
Originating MLS®#: Nova Scotia Association of REALTORS®Facts & features
Interior
Bedrooms & bathrooms
- Bedrooms: 2
- Bathrooms: 0
- Main level bedrooms: 2
Bedroom
- Level: Main
- Area: 142.99
- Dimensions: 12.08 x 11.83
Bedroom 1
- Level: Main
- Area: 133.83
- Dimensions: 12.17 x 11
Kitchen
- Level: Main
- Area: 264
- Dimensions: 29.33 x 9
Living room
- Level: Main
- Area: 233.31
- Dimensions: 18.92 x 12.33
Heating
- Other Heating/Cooling, No Heating/Cooling
Cooling
- Other Heating/Cooling, No Heating/Cooling
Appliances
- Included: None
- Laundry: Laundry Room
Features
- See Remarks, High Speed Internet, Master Downstairs
- Flooring: Other
- Basement: Crawl Space,Partial
Interior area
- Total structure area: 1,300
- Total interior livable area: 1,300 sqft
- Finished area above ground: 1,300
Property
Parking
- Parking features: No Garage, Gravel, Multiple Driveways
- Has uncovered spaces: Yes
- Details: Parking Details(Two Driveways)
Features
- Levels: One
- Stories: 1
Lot
- Size: 13.49 Acres
- Features: Partially Cleared, Level, Wooded, 10 to 49.99 Acres
Details
- Parcel number: 55186175
- Zoning: A2
- Other equipment: No Rental Equipment
Construction
Type & style
- Home type: SingleFamily
- Architectural style: Bungalow
- Property subtype: Single Family Residence
Materials
- Vinyl Siding
- Roof: Asphalt
Condition
- Fixer
- New construction: No
Utilities & green energy
- Sewer: Septic Tank
- Water: Drilled Well
- Utilities for property: Electricity Connected, Phone Connected
Community & HOA
Community
- Features: Recreation Center, School Bus Service, Place of Worship
Location
- Region: Kings
Financial & listing details
- Price per square foot: C$123/sqft
- Price range: C$159.9K - C$159.9K
- Date on market: 5/25/2026
- Ownership: Freehold
- Electric utility on property: Yes
Price history
| Date | Event | Price |
|---|---|---|
| 9/14/2026 | Listed for sale | C$159,900C$123/sqft |
Source: EXIT Realty broker feed #202611997 Report a problem | ||
| 9/14/2026 | Contingent | C$159,900C$123/sqft |
Source:  NSAR #202611996 Report a problem NSAR #202611996 Report a problem | ||
| 8/18/2026 | Price change | C$159,900-20%C$123/sqft |
Source: NSAR #202611996 Report a problem | ||
| 5/25/2026 | Listed for sale | C$199,900C$154/sqft |
Source: NSAR #202611996 Report a problem | ||
Public tax history
Tax history is unavailable.
Climate risks
Neighborhood: B4P
Nearby schools
GreatSchools rating
No schools nearby
We couldn't find any schools near this home.
Schools provided by the listing agent
- Elementary: Gaspereau Valley Elementary School
- High: Horton High School
Source: NSAR. This data may not be complete. We recommend contacting the local school district to confirm school assignments for this home.
Similar homes
- C$187,5002 bd1 ba911 sqft40 Homco Dr, New Minas, NS B4N 3Y5For Sale
 MLS ID #202623213, Kevin Stacey, Keller Williams Select Realty (Kentville) Brokerage. NSAR
 - C$139,0003 bd2 ba953 sqft15 Ross Creek Dr, Kings, NS B0P 1H0For Sale
 MLS ID #202525885, Judy Martin, Engel & Volkers (Wolfville) Brokerage. NSAR
 - C$190,0003 bd1 ba777 sqft23 Frontier Dr, New Minas, NS B4N 3S7For Sale
 MLS ID #202620018, Lindsay Leavitt, Royal LePage Atlantic (Greenwood) Brokerage. NSAR
 - C$220,0005 bd1 ba1.5k sqft190 Lakeview Cres, West Hants, NS B0N 2T0For Sale
 MLS ID #202616191, Angela Mailman, Viewpoint Realty Services Inc. Brokerage. NSAR
