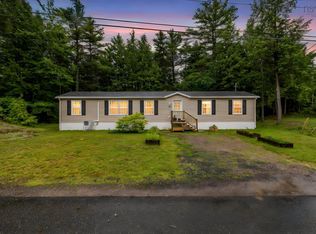
Easy living, a welcoming setting and everyday convenience come together at 33 Commodore Court. Built in 2006, this well-cared-for, one-owner mini home offers 1,200 sq. ft. of comfortable one-level living with three bedrooms and two full baths. The open-concept main living area creates an easy flow between the kitchen, dining and living spaces, while an electric fireplace adds a cozy focal point. The spacious primary bedroom is nicely separated and features its own ensuite along with double closets. Two additional bedrooms, a full bathroom and working nook in the hall, provide flexibility for guests, hobbies or a home office. Outside, mature landscaping gives the property an established, inviting feel, complemented by the quiet court setting and friendly neighbourhood. Shopping and everyday amenities are within walking distance, making this an appealing option for those looking to simplify without giving up convenience. Appliances are included making this home a truly move in ready experience.
For sale
C$236,000
33 Commodore Ct, New Minas, NS B4N 5N5
3beds
1,184sqft
Mobile Home
Built in 2006
-- sqft lot
$-- Zestimate®
C$199/sqft
C$-- HOA
What's special
Three bedroomsSpacious primary bedroomTwo additional bedroomsQuiet court setting
- 8 days
- 95
- 3
Zillow last checked:
Listing updated:
Listed by:
Kathy Whitewood,
Royal LePage Atlantic (New Minas) Brokerage,
ONE Real Estate Group,
Royal LePage Atlantic (New Minas)
Source: NSAR,MLS®#: 202623276 Originating MLS®#: Nova Scotia Association of REALTORS®
Originating MLS®#: Nova Scotia Association of REALTORS®Facts & features
Interior
Bedrooms & bathrooms
- Bedrooms: 3
- Bathrooms: 2
- Full bathrooms: 2
- Main level bathrooms: 2
- Main level bedrooms: 3
Bedroom
- Level: Main
- Area: 89.89
- Dimensions: 8.9 x 10.1
Bedroom 1
- Level: Main
- Area: 114.95
- Dimensions: 9.5 x 12.1
Bathroom
- Level: Main
- Area: 83.05
- Dimensions: 15.1 x 5.5
Bathroom 1
- Level: Main
- Area: 44.2
- Dimensions: 5.2 x 8.5
Dining room
- Level: Main
- Area: 87
- Dimensions: 11.6 x 7.5
Kitchen
- Level: Main
- Length: 9.3
Living room
- Level: Main
- Area: 197.81
- Dimensions: 15.1 x 13.1
Heating
- Baseboard, Heat Pump -Ductless
Cooling
- Ductless
Appliances
- Included: Stove, Dishwasher, Dryer, Washer, Refrigerator
- Laundry: Laundry Room
Features
- Ensuite Bath, High Speed Internet, Master Downstairs
- Flooring: Laminate, Vinyl
- Basement: None
- Has fireplace: Yes
- Fireplace features: Electric
Interior area
- Total structure area: 1,184
- Total interior livable area: 1,184 sqft
- Finished area above ground: 1,184
Video & virtual tour
Property
Parking
- Total spaces: 1
- Parking features: No Garage, Gravel, Single
- Details: Parking Details(Gravel Area), Garage Details(None)
Features
- Levels: One
- Stories: 1
- Patio & porch: Deck
Lot
- Features: Cleared, Landscaped, Level, Near Public Transit
Details
- Additional structures: Shed(s)
- On leased land: Yes
- Lease amount: $350
- Zoning: Park
- Other equipment: HRV (Heat Rcvry Ventln), No Rental Equipment
Construction
Type & style
- Home type: MobileManufactured
- Property subtype: Mobile Home
Materials
- Vinyl Siding
- Foundation: Pillar/Post/Pier
- Roof: Asphalt
Condition
- New construction: No
- Year built: 2006
Utilities & green energy
- Sewer: Municipal
- Water: Municipal
- Utilities for property: Cable Connected, Electricity Connected, Phone Connected, Electric
Community & HOA
Community
- Features: Golf, Park, Playground, Recreation Center, School Bus Service, Shopping, Place of Worship
Location
- Region: New Minas
Financial & listing details
- Price per square foot: C$199/sqft
- Tax assessed value: C$86,400
- Price range: C$236K - C$236K
- Date on market: 9/15/2026
- Inclusions: Fridge, Stove, Dishwasher, Washer & Dryer
- Ownership: Leasehold
- Electric utility on property: Yes
Price history
| Date | Event | Price |
|---|---|---|
| 9/15/2026 | Listed for sale | C$236,000C$199/sqft |
Source:  NSAR #202623276 Report a problem NSAR #202623276 Report a problem | ||
Public tax history
Tax history is unavailable.
Climate risks
Neighborhood: B4N
Nearby schools
GreatSchools rating
No schools nearby
We couldn't find any schools near this home.
Schools provided by the listing agent
- Elementary: New Minas Elementary School
- Middle: Evangeline Middle School
- High: Horton High School
Source: NSAR. This data may not be complete. We recommend contacting the local school district to confirm school assignments for this home.
Similar homes
- C$259,9002 bd2 ba1k sqft83 Cedarwood Cres, Kings, NS B4N 5J2For Sale
 MLS ID #202616359, Angela Mailman, Viewpoint Realty Services Inc. Brokerage. NSAR
 - C$249,9002 bd2 ba910 sqft33 Shelby Cres, Kings, NS B4N 5J1For Sale
 MLS ID #202615750, Steve Carr, RE/MAX Nova (Halifax) Brokerage. NSAR
 - C$274,9003 bd2 ba1k sqft17 Parkwood Dr, New Minas, NS B4N 3T3For Sale
 MLS ID #202620030, Sophie Giterman, Easy List Realty Ltd. Brokerage. NSAR
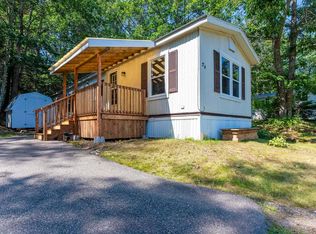
 - C$190,0003 bd1 ba777 sqft23 Frontier Dr, New Minas, NS B4N 3S7For Sale
 MLS ID #202620018, Lindsay Leavitt, Royal LePage Atlantic (Greenwood) Brokerage. NSAR
