Tucked away on the shores of beautiful Sunken Lake, this charming year-round property offers the perfect blend of peaceful lakeside living and everyday convenience. Whether you're searching for a full-time home or the ultimate cottage getaway, this property delivers breathtaking views, endless recreation, and a warm sense of community. With 3 bedrooms, including an oversized primary retreat on the second floor, there’s plenty of room to relax and unwind. The primary suite also features a bonus space already roughed in for a future ensuite or spacious walk-in closet, along with access to a private balcony overlooking the lake — the perfect spot for morning coffee or taking in the incredible sunsets. The large living room is filled with natural light and showcases stunning lake views, while the eat-in kitchen also enjoys beautiful views of the water, making every meal feel special. Step outside from the main floor onto the back deck and enjoy everything this lakeside property has to offer, including a gazebo, boathouse, private dock, shed, and full-size garage complete with workshop space and ample storage. The spring-fed lake is ideal for boating, kayaking, swimming, and skating in the winter months, while nearby walking trails and an active community hall add to the lifestyle appeal. A drilled well provides drinking water, and the property is located on a year-round road with wonderful neighbours nearby. Just minutes to both Wolfville and New Minas for all amenities, this is your chance to enjoy the beauty, tranquility, and unforgettable sunsets of Sunken Lake living. *Please note that this property is situated on leased land. The rental fee for the buyer will be calculated at 2.5% of the purchase price of the home.
For sale
C$269,000
726 Sunken Lake Rd, Kings, NS B4P 2R2
3beds
890sqft
Single Family Residence
Built in ----
8,799 Square Feet Lot
$-- Zestimate®
C$302/sqft
C$-- HOA
What's special
Breathtaking viewsStunning lake viewsBack deckPrivate dock
- 118 days
- 680
- 32
Zillow last checked:
Listing updated:
Listed by:
Stacey Vries,
Keller Williams Select Realty (Kentville) Brokerage
Source: NSAR,MLS®#: 202611793 Originating MLS®#: Nova Scotia Association of REALTORS®
Originating MLS®#: Nova Scotia Association of REALTORS®Facts & features
Interior
Bedrooms & bathrooms
- Bedrooms: 3
- Bathrooms: 1
- Full bathrooms: 1
- Main level bathrooms: 1
- Main level bedrooms: 2
Bedroom
- Level: Main
- Area: 94.04
- Dimensions: 9.25 x 10.17
Bedroom 1
- Level: Main
- Area: 94.04
- Dimensions: 9.25 x 10.17
Bathroom
- Level: Main
- Area: 26.88
- Dimensions: 3.75 x 7.17
Kitchen
- Level: Main
- Area: 144.67
- Dimensions: 14 x 10.33
Living room
- Level: Main
- Area: 194.22
- Dimensions: 12.67 x 15.33
Heating
- Baseboard, Stove
Appliances
- Included: Stove, Dryer, Washer, Microwave, Refrigerator
- Laundry: Laundry Room
Features
- High Speed Internet
- Flooring: Laminate, Softwood, Vinyl
- Basement: Crawl Space
- Has fireplace: Yes
- Fireplace features: Wood Burning Stove
Interior area
- Total structure area: 890
- Total interior livable area: 890 sqft
- Finished area above ground: 890
Property
Parking
- Total spaces: 1
- Parking features: Detached, Single, Wired, Gravel
- Garage spaces: 1
- Details: Garage Details(20' X 24' 1 Bay And One Storage Side)
Features
- Levels: One and One Half
- Stories: 1
- Patio & porch: Deck
- Exterior features: Balcony, Dock
- Has view: Yes
- View description: Lake
- Has water view: Yes
- Water view: Lake
- Waterfront features: Lake, Access: Boat, Lake Privileges, Fresh Water
- Body of water: Sunken Lake
- Frontage length: Water Frontage(110 Feet)
Lot
- Size: 8,799 Square Feet
- Features: Landscaped, Under 0.5 Acres
Details
- Additional structures: Boat House, Greenhouse, Shed(s)
- Parcel number: None Leased Land
- Zoning: S1
- Other equipment: No Rental Equipment
Construction
Type & style
- Home type: SingleFamily
- Property subtype: Single Family Residence
Materials
- Wood Siding
- Roof: Metal
Condition
- New construction: No
Utilities & green energy
- Sewer: Holding Tank
- Water: Drilled Well, Pond/Lake
- Utilities for property: Cable Connected, Electricity Connected, Phone Connected, Electric
Community & HOA
Community
- Features: Golf, Park, Playground, School Bus Service, Shopping, Beach
Location
- Region: Kings
Financial & listing details
- Price per square foot: C$302/sqft
- Price range: C$269K - C$269K
- Date on market: 5/22/2026
- Inclusions: Fridge, Stove, Microwave, Washer, Dryer
- Ownership: Leasehold
- Electric utility on property: Yes
Price history
| Date | Event | Price |
|---|---|---|
| 7/29/2026 | Listed for sale | C$269,000C$302/sqft |
Source:  NSAR #202611793 Report a problem NSAR #202611793 Report a problem | ||
| 7/27/2026 | Contingent | C$269,000C$302/sqft |
Source: NSAR #202611793 Report a problem | ||
| 5/22/2026 | Listed for sale | C$269,000C$302/sqft |
Source: NSAR #202611793 Report a problem | ||
Public tax history
Tax history is unavailable.
Climate risks
Neighborhood: B4P
Nearby schools
GreatSchools rating
No schools nearby
We couldn't find any schools near this home.
Schools provided by the listing agent
- Elementary: Gaspereau Valley Elementary School
- Middle: Wolfville School
- High: Horton High School
Source: NSAR. This data may not be complete. We recommend contacting the local school district to confirm school assignments for this home.

Similar homes
- C$285,0003 bd2 ba1.1k sqft1072 J Jordan Rd, Canning, NS B0P 1H0For Sale
 MLS ID #202620417, Noel Whitten, ViewPoint Realty Services Inc.(Greenwood) Brokerage. NSAR
 - C$280,0002 bd1 ba942 sqft1218 Bennetts Bay Rd, Bennett Bay, NS B0P 1H0For Sale
 MLS ID #202617192, Sarah Escott, MacKay Real Estate Ltd. Brokerage. NSAR
 - C$276,5002 bd1 ba675 sqft541 Porters Point Branch Rd, Kings, NS B0P 1T0For Sale
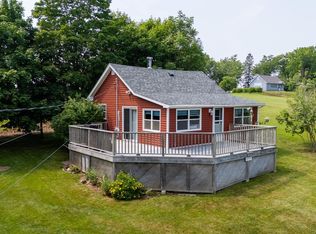 MLS ID #202616373, Allen Chase, MacKay Real Estate Ltd. Brokerage. NSAR
 - C$274,9003 bd2 ba1k sqft17 Parkwood Dr, New Minas, NS B4N 3T3For Sale
 MLS ID #202620030, Sophie Giterman, Easy List Realty Ltd. Brokerage. NSAR
