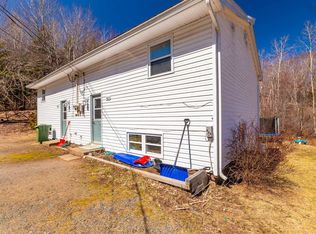
A peaceful setting, room to garden, and thoughtful updates make 108 English Mountain Road a lovely place to put down roots. Set on just over an acre, this well-cared-for home offers the charm of an older property with extensive renovations completed since 2020, including new laminate flooring throughout, updated windows and doors, and replacement of the copper plumbing with PEX in 2021. A metal roof and a wood stove approximately six years old add to its practical appeal and cozy atmosphere. An addition provides flexible space for two bedrooms plus a nursery or home office, giving you room to make the layout work for your lifestyle. Outside, there’s plenty of space to grow vegetables, plant flowers, or simply enjoy the tranquility of your own rural retreat. Within approximately 10 minutes of New Minas and Kentville, and situated in a desirable school district, this property keeps everyday conveniences close while offering room to breathe. Whether you’re buying your first home or looking to downsize, this inviting, thoughtfully updated property deserves a closer look.
For sale
C$264,500
108 English Mountain Rd, Kings, NS B4N 4K1
2beds
766sqft
Single Family Residence
Built in 1968
1.02 Acres Lot
$-- Zestimate®
C$345/sqft
C$-- HOA
What's special
Room to gardenNew laminate flooring throughoutUpdated windows and doorsMetal roofWood stove
- 5 hours
- 20
- 0
Zillow last checked:
Listing updated:
Listed by:
Chris Barnes,
Royal LePage Atlantic (New Minas) Brokerage
Source: NSAR,MLS®#: 202623719 Originating MLS®#: Nova Scotia Association of REALTORS®
Originating MLS®#: Nova Scotia Association of REALTORS®Facts & features
Interior
Bedrooms & bathrooms
- Bedrooms: 2
- Bathrooms: 1
- Full bathrooms: 1
- Main level bathrooms: 1
- Main level bedrooms: 3
Bedroom
- Level: Main
- Area: 131.29
- Dimensions: 11.5 x 11.42
Bedroom 1
- Level: Main
- Area: 46.08
- Dimensions: 7 x 6.58
Bedroom 2
- Level: Main
- Area: 124.35
- Dimensions: 11.75 x 10.58
Bathroom
- Level: Main
- Area: 25.67
- Dimensions: 5.5 x 4.67
Kitchen
- Level: Main
- Area: 164.67
- Dimensions: 12.67 x 13
Living room
- Level: Main
- Area: 215.56
- Dimensions: 16.17 x 13.33
Heating
- Forced Air, Stove
Appliances
- Included: Electric Range, Dryer, Washer, Refrigerator
- Laundry: Laundry Room
Features
- High Speed Internet, Master Downstairs
- Flooring: Laminate, Vinyl
- Basement: Full,Unfinished,Walk-Out Access
- Has fireplace: Yes
- Fireplace features: Wood Burning Stove
Interior area
- Total structure area: 766
- Total interior livable area: 766 sqft
- Finished area above ground: 766
Property
Parking
- Parking features: No Garage, Gravel
Features
- Levels: One
- Stories: 1
Lot
- Size: 1.02 Acres
- Features: Partially Cleared, Landscaped, Sloping/Terraced, 1 to 2.99 Acres
Details
- Additional structures: Shed(s)
- Parcel number: 55181655
- Zoning: A2
- Other equipment: No Rental Equipment
Construction
Type & style
- Home type: SingleFamily
- Property subtype: Single Family Residence
Materials
- Vinyl Siding
- Roof: Asphalt,Metal
Condition
- New construction: No
- Year built: 1968
Utilities & green energy
- Gas: Oil
- Sewer: Septic Tank
- Water: Dug
- Utilities for property: Electricity Connected, Phone Connected
Community & HOA
Community
- Features: Golf, Park, Playground, Recreation Center, School Bus Service, Shopping, Place of Worship
Location
- Region: Kings
Financial & listing details
- Price per square foot: C$345/sqft
- Price range: C$264.5K - C$264.5K
- Date on market: 9/18/2026
- Ownership: Freehold
- Electric utility on property: Yes
Price history
| Date | Event | Price |
|---|---|---|
| 9/18/2026 | Listed for sale | C$264,500C$345/sqft |
Source:  NSAR #202623719 Report a problem NSAR #202623719 Report a problem | ||
Public tax history
Tax history is unavailable.
Climate risks
Neighborhood: B4N
Nearby schools
GreatSchools rating
No schools nearby
We couldn't find any schools near this home.
Schools provided by the listing agent
- Elementary: Gaspereau Valley Elementary School
- Middle: Evangeline Middle School
- High: Horton High School
Source: NSAR. This data may not be complete. We recommend contacting the local school district to confirm school assignments for this home.
Similar homes
- C$324,9002 bd2 ba778 sqftBuchanan Rd #178, South Berwick, NS B0P 1E0For Sale
 MLS ID #202623789, Stacey Vries, Keller Williams Select Realty (Kentville) Brokerage. NSAR
 - C$269,0003 bd1 ba890 sqft726 Sunken Lake Rd, Kings, NS B4P 2R2For Sale
 MLS ID #202611793, Stacey Vries, Keller Williams Select Realty (Kentville) Brokerage. NSAR
 - C$299,0003 bd1 ba864 sqft1549 Victoria Rd, Dempseys Corner, NS B0P 1C0For Sale
 MLS ID #202621401, Stacey Vries, Keller Williams Select Realty (Kentville) Brokerage. NSAR
 - C$315,0002 bd1 ba862 sqft1055 Marie Cres N, Kings, NS B4N 4K5For Sale
 MLS ID #202619059, Kathy Whitewood, Royal LePage Atlantic (New Minas) Brokerage. NSAR
