Country Living. Set well back off a quiet country road you will find this affordable one level home on 2.3 private acres. Full metal roof on house and garage, vinyl siding, new doors and windows, new verandah, refaced cabinets and freshly painted throughout. Comes with fridge, stove, dishwasher, washer,dryer, wood stove and heat pump for economical heating and air conditioned comfort. The 22'x28' detached garage with new metal siding and metal roof has been used for small engine repair and would be ideal for any wood worker, handyman or mechanic. There is a 17'x19' woodshed, and a separate 7'x12' party room/bunkie. This affordable home is vacant and waiting for the first-time buyer or retiree. Easy commute to Berwick, Kingston or Greenwood and Highway 101 exits Berwick or Aylesford. Just a short jaunt to the Bay of Fundy or walk to the nearby Burlington Community Centre for local events and winter outdoor rink.
For sale
C$219,900
110 Hall Rd, Burlington, NS B0P 1E0
2beds
984sqft
Single Family Residence
Built in ----
2.3 Acres Lot
$-- Zestimate®
C$223/sqft
C$-- HOA
What's special
- 17 hours
- 18
- 0
Zillow last checked:
Listing updated:
Listed by:
Lorna Fulton,
RE/MAX Banner Real Estate(Greenwood) Brokerage
Source: NSAR,MLS®#: 202627285 Originating MLS®#: Nova Scotia Association of REALTORS®
Facts & features
Interior
Bedrooms & bathrooms
- Bedrooms: 2
- Bathrooms: 1
- Full bathrooms: 1
- Main level bedrooms: 2
Bedroom
- Level: Main
- Area: 64.8
- Dimensions: 8.1 x 8
Dining room
- Level: Main
- Area: 111.36
- Dimensions: 11.6 x 9.6
Kitchen
- Level: Main
- Area: 132.24
- Dimensions: 11.6 x 11.4
Living room
- Level: Main
- Area: 154
- Dimensions: 14 x 11
Heating
- Heat Pump -Ductless, Stove
Appliances
- Included: Electric Range, Dishwasher, Dryer, Washer, Refrigerator
- Laundry: Laundry Room
Features
- High Speed Internet, Master Downstairs
- Flooring: Laminate
- Basement: None
- Has fireplace: Yes
- Fireplace features: Wood Burning Stove
Interior area
- Total structure area: 984
- Total interior livable area: 984 sqft
- Finished area above ground: 984
Property
Parking
- Parking features: Detached, Gravel
- Has garage: Yes
- Details: Parking Details(Large Yard), Garage Details(22x28' Detached.)
Features
- Levels: One
- Stories: 1
- Patio & porch: Deck
Lot
- Size: 2.3 Acres
- Features: Landscaped, 1 to 2.99 Acres
Details
- Additional structures: Shed(s)
- Parcel number: 55348551
- Zoning: A2
- Other equipment: No Rental Equipment
Construction
Type & style
- Home type: SingleFamily
- Architectural style: Bungalow
- Property subtype: Single Family Residence
Materials
- Vinyl Siding
- Foundation: Pillar/Post/Pier
- Roof: Metal
Condition
- New construction: No
Utilities & green energy
- Sewer: Septic Tank
- Water: Shared, Other
- Utilities for property: Cable Connected, Electricity Connected, Phone Connected, Electric
Community & HOA
Community
- Features: Golf, Park, Playground, Recreation Center, School Bus Service, Shopping, Place of Worship, Beach
Location
- Region: Burlington
Financial & listing details
- Price per square foot: C$223/sqft
- Tax assessed value: C$141,500
- Price range: C$219.9K - C$219.9K
- Date on market: 11/3/2026
- Inclusions: Fridge, Stove, Dishwasher, Washer, Dryer, Wood Stove
- Ownership: Freehold
- Electric utility on property: Yes
Price history
| Date | Event | Price |
|---|---|---|
| 11/3/2026 | Listed for sale | C$219,900C$223/sqft |
Source:  NSAR #202627285 Report a problem | ||
Public tax history
Tax history is unavailable.
Climate risks
Neighborhood: B0P
Nearby schools
GreatSchools rating
No schools nearby
We couldn't find any schools near this home.
Schools provided by the listing agent
- Middle: Central Kings Rural High School
- High: Central Kings Rural High School
Source: NSAR. This data may not be complete. We recommend contacting the local school district to confirm school assignments for this home.
Similar homes
- C$155,0004 bd2 ba1.2k sqft2090 Highway 1, Auburn, NS B0P 1C0For Sale
 MLS ID #202625462, Leslie Stoddart, Exit Realty Town & Country Brokerage. NSAR
- C$309,0002 bd2 ba778 sqft178 Buchanan Rd S, Kings, NS B0P 1E0For Sale
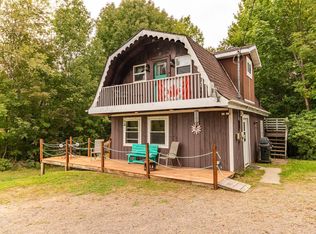 MLS ID #202623789, Stacey Vries, Keller Williams Select Realty (Kentville) Brokerage. NSAR
- C$285,0002 bd1 ba916 sqftHighway 201 #8894, Nictaux, NS B0S 1P0For Sale
 MLS ID #202627117, Tina Williamson, Royal Lepage Atlantic (Mahone Bay) Brokerage. NSAR
- C$295,0003 bd1 ba864 sqft1549 Victoria Rd, Dempseys Corner, NS B0P 1C0For Sale
 MLS ID #202621401, Stacey Vries, Keller Williams Select Realty (Kentville) Brokerage. NSAR
