Welcome to this lovely home on Marshall Street, offering a wonderful combination of character, space, privacy, and convenience. Set on a generous lot with beautiful lawns, established gardens, and mature trees, this property offers a peaceful outdoor setting complete with a small brook running along the back of the lot - a special feature that adds natural charm and a relaxing backdrop to everyday life. Inside, the home welcomes you with beautiful wood flooring, large windows, and classic architectural details that create a warm and inviting atmosphere. The main floor features a bright dining room with plenty of space for family meals and entertaining, flowing into a comfortable living room. The kitchen offers beautiful solid wood cabinetry, glass-front upper cupboards, ample cupboard and counter space, and a central island with a double sink. A convenient breakfast bar provides a casual spot for morning coffee or a quick bite, while direct access to the large deck makes summer barbecues and outdoor entertaining easy. The main floor also offers laundry and a spacious walk-in closet, with potential to create a second bathroom to suit your needs. Upstairs, you'll find three good sized bedrooms, along with a versatile fourth room ideal for a home office, hobby room, nursery, or smaller fourth bedroom. The main floor also offers laundry and a spacious walk-in closet, with potential to create a second bathroom to suit your needs. Additional features include a paved driveway and a large storage shed. Important updates include an oil furnace in 2019, ductless heat pump in 2022, and a replaced sewer line in 2025. The property is connected to municipal water and sewer services. Enjoy the convenience of a quiet street, with the school, rink, pool, park, and town just a few minutes away. With its inviting interior, generous outdoor space, and flexible living areas, this home offers a wonderful opportunity for a family looking for comfort, value, and room to grow.
For sale
C$259,000
212 Marshall St, Middleton, NS B0S 1P0
4beds
1,291sqft
Single Family Residence
Built in 1955
0.75 Acres Lot
$-- Zestimate®
C$201/sqft
C$-- HOA
What's special
Generous lotBeautiful lawnsEstablished gardensMature treesBeautiful wood flooringLarge windowsClassic architectural details
- 21 days
- 196
- 19
Zillow last checked:
Listing updated:
Listed by:
Carman Kerr,
Exit Realty Town & Country Brokerage
Source: NSAR,MLS®#: 202625763 Originating MLS®#: Nova Scotia Association of REALTORS®
Facts & features
Interior
Bedrooms & bathrooms
- Bedrooms: 4
- Bathrooms: 1
- Full bathrooms: 1
Bedroom
- Level: Second
- Area: 151.68
- Dimensions: 13.58 x 11.17
Bedroom 1
- Level: Second
- Area: 113.58
- Dimensions: 11.75 x 9.67
Bedroom 2
- Level: Second
- Area: 92.96
- Dimensions: 11.5 x 8.08
Bathroom
- Level: Second
- Area: 36.01
- Dimensions: 7.08 x 5.08
Dining room
- Level: Main
- Area: 138.13
- Dimensions: 12.75 x 10.83
Kitchen
- Level: Main
- Area: 175.39
- Dimensions: 13.67 x 12.83
Living room
- Level: Main
- Area: 156.14
- Dimensions: 12.83 x 12.17
Heating
- Forced Air, Heat Pump -Ductless
Appliances
- Included: Oven, Stove, Dishwasher, Dryer, Washer, Refrigerator
Features
- Flooring: Ceramic Tile, Softwood
- Basement: Unfinished
Interior area
- Total structure area: 1,291
- Total interior livable area: 1,291 sqft
- Finished area above ground: 1,291
Property
Parking
- Parking features: Other, Multiple Driveways, Paved
- Has uncovered spaces: Yes
Features
- Levels: Two
- Stories: 2
- Waterfront features: Stream/Pond
Lot
- Size: 0.75 Acres
- Features: Landscaped, Level, Sloping/Terraced, Wooded, 0.5 to 0.99 Acres
Details
- Additional structures: Shed(s)
- Parcel number: 05082649
- Zoning: Residential
- Other equipment: No Rental Equipment
Construction
Type & style
- Home type: SingleFamily
- Property subtype: Single Family Residence
Materials
- Aluminum Siding
- Roof: Asphalt
Condition
- New construction: No
- Year built: 1955
Utilities & green energy
- Gas: Oil
- Sewer: Municipal
- Water: Municipal
- Utilities for property: Electricity Connected, Electric
Community & HOA
Community
- Features: Park, Playground, Recreation Center, Shopping, Place of Worship
Location
- Region: Middleton
Financial & listing details
- Price per square foot: C$201/sqft
- Tax assessed value: C$110,500
- Price range: C$259K - C$259K
- Date on market: 10/13/2026
- Inclusions: Fridge, Stove, Washer, Dryer
- Ownership: Freehold
- Electric utility on property: Yes
Price history
| Date | Event | Price |
|---|---|---|
| 11/3/2026 | Price change | C$259,000-5.5%C$201/sqft |
Source:  NSAR #202625763 Report a problem | ||
| 10/13/2026 | Listed for sale | C$274,000C$212/sqft |
Source: NSAR #202625763 Report a problem | ||
Public tax history
| Year | Property taxes | Tax assessment |
|---|---|---|
| 2019 | -- | C$78,700 |
Climate risks
Neighborhood: B0S
Nearby schools
GreatSchools rating
No schools nearby
We couldn't find any schools near this home.
Schools provided by the listing agent
- Elementary: Annapolis East Elementary School
- Middle: Middleton Regional High School
- High: Middleton Regional High School
Source: NSAR. This data may not be complete. We recommend contacting the local school district to confirm school assignments for this home.
Similar homes
- C$285,0002 bd1 ba916 sqftHighway 201 #8894, Nictaux, NS B0S 1P0For Sale
 MLS ID #202627117, Tina Williamson, Royal Lepage Atlantic (Mahone Bay) Brokerage. NSAR
- C$359,0003 bd2 ba1k sqft3 Reagh Ave, Middleton, NS B0S 1P0For Sale
 MLS ID #202601166, Laurie-Lee Cooke, RE/MAX Banner Real Estate(Greenwood) Brokerage. NSAR
- C$350,0004 bd2 ba1.8k sqft1 McKenzie Dr, Middleton, NS B0S 1P0For Sale
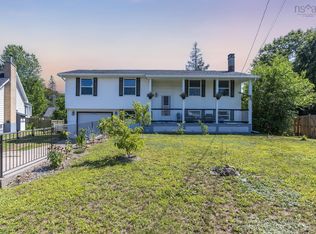 MLS ID #202620271, Vanessa Duprey, Royal LePage Atlantic (Greenwood) Brokerage. NSAR
- C$259,9004 bd1 ba1.1k sqft601 Seaman St E, Annapolis, NS B0S 1N0For Sale
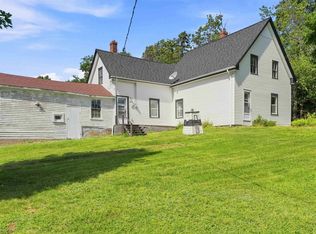 MLS ID #202620803, Mandy Coyle, Exit Realty Town & Country Brokerage. NSAR
