Step into a piece of Annapolis Valley history at 230 Rocknotch Road, the original McMaster family homestead dating back to 1901. With deep roots in the community and a connection to the historic McMaster Lumber Mill, this charming five-bedroom home offers a rare blend of heritage, character, modern comforts, and natural beauty. Surrounded by beautifully maintained gardens and lush greenery, the property feels like a private nature lover’s paradise, where the soothing sounds of the nearby (Fales River waterfalls) can be heard throughout the grounds. Winding trails lead you through established garden beds, blueberry and raspberry bushes, apple, pear and cherry trees, and magnificent old-growth sugar maples known for producing excellent maple syrup. A natural spring with its own tap adds another unique touch, while newly planted native trees, including red oak, hemlock, white pine and birch, will continue to enhance this beautiful landscape for generations to come. Whimsical handwoven branch art, creative signage and thoughtful details throughout the grounds give the property an almost storybook atmosphere, making it feel like a world of its own. Inside, the home offers five bedrooms, plenty of historic charm, and the convenience of updated systems and appliances, including a new ducted heat pump for year-round comfort. A spacious driveway with access from two separate roads provides ample parking and flexibility. Just across the road, McMaster Mill Historic Park offers scenic walking trails and a fantastic viewing platform overlooking a picturesque waterfall. Whether you’re an avid gardener, nature enthusiast, history lover, or simply looking for a property unlike anything else, this remarkable homestead offers a truly special place to call home.
For sale
C$395,000
230 Rocknotch Rd S, Kings, NS B0P 1R0
5beds
1,465sqft
Single Family Residence
Built in 1901
2.5 Acres Lot
$-- Zestimate®
C$270/sqft
C$-- HOA
What's special
Charming five-bedroom homeBlueberry and raspberry bushesMagnificent old-growth sugar maplesPlenty of historic charmUpdated systems and appliances
- 1 day
- 56
- 11
Zillow last checked:
Listing updated:
Listed by:
Kane Smith,
Exit Realty Town & Country Brokerage
Source: NSAR,MLS®#: 202625952 Originating MLS®#: Nova Scotia Association of REALTORS®
Originating MLS®#: Nova Scotia Association of REALTORS®Facts & features
Interior
Bedrooms & bathrooms
- Bedrooms: 5
- Bathrooms: 1
- Full bathrooms: 1
- Main level bathrooms: 1
- Main level bedrooms: 1
Bedroom
- Level: Main
- Area: 128.38
- Dimensions: 11.08 x 11.58
Bedroom 1
- Level: Second
- Area: 105.88
- Dimensions: 10.5 x 10.08
Bedroom 2
- Level: Second
- Area: 91
- Dimensions: 8.67 x 10.5
Bedroom 3
- Level: Second
- Area: 118.13
- Dimensions: 10.5 x 11.25
Bedroom 4
- Level: Second
- Area: 91.78
- Dimensions: 9.33 x 9.83
Bathroom
- Level: Main
- Area: 69.28
- Dimensions: 9.67 x 7.17
Kitchen
- Level: Main
- Area: 349.71
- Dimensions: 18.17 x 19.25
Living room
- Level: Main
- Area: 169.94
- Dimensions: 13.42 x 12.67
Office
- Level: Main
- Area: 91.7
- Dimensions: 7.92 x 11.58
Heating
- Forced Air, Furnace, Heat Pump, Stove
Cooling
- Ductless
Appliances
- Included: Stove, Dishwasher, Dryer - Electric, Washer, Range Hood, Refrigerator
- Laundry: Laundry Room
Features
- High Speed Internet, Master Downstairs
- Flooring: Hardwood, Linoleum, Softwood
- Basement: Full,Unfinished
- Has fireplace: Yes
- Fireplace features: Wood Burning Stove
Interior area
- Total structure area: 1,465
- Total interior livable area: 1,465 sqft
- Finished area above ground: 1,465
Property
Parking
- Total spaces: 1
- Parking features: Attached, Single, Dirt, Paved
- Attached garage spaces: 1
- Details: Garage Details(Attached Single)
Features
- Levels: 2 Storey
- Stories: 2
Lot
- Size: 2.5 Acres
- Features: Partially Cleared, Landscaped, Wooded, 1 to 2.99 Acres
Details
- Additional structures: Shed(s)
- Parcel number: 55105555
- Zoning: Res
- Other equipment: No Rental Equipment
Construction
Type & style
- Home type: SingleFamily
- Property subtype: Single Family Residence
Materials
- Vinyl Siding, Wood Siding
- Foundation: Stone
- Roof: Asphalt
Condition
- New construction: No
- Year built: 1901
Utilities & green energy
- Sewer: Septic Tank
- Water: Dug
- Utilities for property: Cable Connected, Electricity Connected, Phone Connected, Electric
Community & HOA
Location
- Region: Kings
Financial & listing details
- Price per square foot: C$270/sqft
- Price range: C$395K - C$395K
- Date on market: 10/15/2026
- Exclusions: Cloth Tent/Hut
- Ownership: Freehold
- Electric utility on property: Yes
Price history
| Date | Event | Price |
|---|---|---|
| 10/15/2026 | Listed for sale | C$395,000C$270/sqft |
Source:  NSAR #202625952 Report a problem NSAR #202625952 Report a problem | ||
Public tax history
Tax history is unavailable.
Climate risks
Neighborhood: B0P
Nearby schools
GreatSchools rating
No schools nearby
We couldn't find any schools near this home.
Schools provided by the listing agent
- Elementary: Dwight Ross Elementary School
- Middle: Pine Ridge Middle School
Source: NSAR. This data may not be complete. We recommend contacting the local school district to confirm school assignments for this home.
Similar homes
- C$429,9004 bd2 ba1.9k sqft661 Balser Dr, Kingston, NS B0P 1R0For Sale
 MLS ID #202625871, Donna Conrad, RE/MAX Advantage Brokerage. NSAR
 - C$384,9003 bd2 ba1.2k sqft55 Crocker Rd, Kings, NS B0P 1R0For Sale
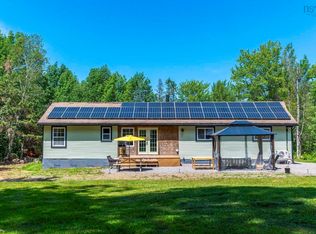 MLS ID #202617553, Sarah Strachan, Royal LePage Atlantic (Greenwood) Brokerage. NSAR
 - C$429,9005 bd2 ba1.8k sqft15085 Highway 1, Wilmot, NS B0P 1R0For Sale
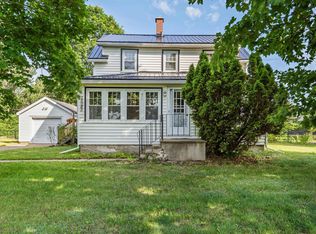 MLS ID #202618364, Bruce McGaw, Exit Realty Town & Country Brokerage. NSAR
 - C$389,9004 bd1 ba1.8k sqft12 Cedar St E, Kings, NS B0P 1R0For Sale
 MLS ID #202623250, Alesia Bitar, Royal LePage Atlantic (Greenwood) Brokerage. NSAR
