This charming four bedroom house, nestled in the quaint community of Aylesford, was built by a military veteran and has been family owned ever since! Just minutes from CFB Greenwood, it is close to the Greenwood shopping district and a vast array of farmer's markets, so close to home you will find everything you desire. This house is move in ready, make it yours today!
For sale
C$444,000
2811 Highway 1 W, Aylesford, NS B0P 1C0
4beds
1,248sqft
Single Family Residence
Built in 1949
0.5 Acres Lot
$-- Zestimate®
C$356/sqft
C$-- HOA
What's special
Four bedroom house
- 9 days
- 13
- 0
Zillow last checked:
Listing updated:
Listed by:
Trina Keddy,
EXP Realty of Canada Inc. Brokerage
Source: NSAR,MLS®#: 202625249 Originating MLS®#: Nova Scotia Association of REALTORS®
Originating MLS®#: Nova Scotia Association of REALTORS®Facts & features
Interior
Bedrooms & bathrooms
- Bedrooms: 4
- Bathrooms: 1
- Full bathrooms: 1
- Main level bathrooms: 1
Bedroom
- Level: Second
- Area: 85.94
- Dimensions: 10.42 x 8.25
Bedroom 1
- Level: Second
- Area: 70
- Dimensions: 9.33 x 7.5
Bedroom 2
- Level: Second
- Area: 85.94
- Dimensions: 10.42 x 8.25
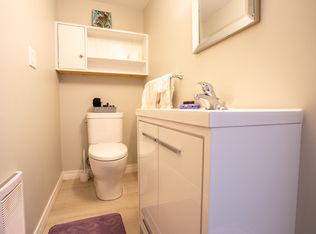
Bathroom
- Level: Main
- Area: 40.05
- Dimensions: 6.58 x 6.08
Dining room
- Level: Main
- Area: 90
- Dimensions: 10 x 9
Kitchen
- Level: Main
- Area: 103.92
- Dimensions: 10.75 x 9.67
Living room
- Level: Main
- Area: 142.88
- Dimensions: 13.5 x 10.58
Heating
- Forced Air, Furnace
Appliances
- Included: Electric Oven, Dryer - Electric, Washer, Freezer - Chest, Microwave, Refrigerator, Water Softener
Features
- High Speed Internet
- Flooring: Carpet, Hardwood, Linoleum
- Basement: Full,Unfinished,Walk-Out Access
- Has fireplace: Yes
- Fireplace features: Electric
Interior area
- Total structure area: 1,248
- Total interior livable area: 1,248 sqft
- Finished area above ground: 1,248
Property
Parking
- Total spaces: 2
- Parking features: Detached, Double, Wired, Paved
- Garage spaces: 2
- Details: Garage Details(Detached, Double And Wired.)
Features
- Levels: 2 Storey
- Stories: 2
- Patio & porch: Porch
Lot
- Size: 0.5 Acres
- Features: Cleared, 0.5 to 0.99 Acres, Near Public Transit
Details
- Parcel number: 55139844
- Zoning: C3
- Other equipment: No Rental Equipment
Construction
Type & style
- Home type: SingleFamily
- Property subtype: Single Family Residence
Materials
- Vinyl Siding
- Roof: Asphalt
Condition
- New construction: No
- Year built: 1949
Utilities & green energy
- Gas: Oil
- Sewer: Septic Tank
- Water: Drilled Well
- Utilities for property: Cable Connected, Electricity Connected, Phone Connected
Community & HOA
Community
- Features: Golf, Park, Playground, Recreation Center, School Bus Service, Shopping, Place of Worship, Beach
Location
- Region: Aylesford
Financial & listing details
- Price per square foot: C$356/sqft
- Price range: C$444K - C$444K
- Date on market: 10/6/2026
- Inclusions: All Furniture, Wheel Barrow, Push Mower, Some Tools.
- Exclusions: All Musical Instruments, Coffee Maker(S), Some Tools.
- Ownership: Freehold
- Electric utility on property: Yes
Price history
| Date | Event | Price |
|---|---|---|
| 10/6/2026 | Listed for sale | C$444,000C$356/sqft |
Source:  NSAR #202625249 Report a problem NSAR #202625249 Report a problem | ||
Public tax history
Tax history is unavailable.
Climate risks
Neighborhood: B0P
Nearby schools
GreatSchools rating
No schools nearby
We couldn't find any schools near this home.
Schools provided by the listing agent
- Middle: Pine Ridge Middle School
Source: NSAR. This data may not be complete. We recommend contacting the local school district to confirm school assignments for this home.
Similar homes
- C$420,0003 bd1 ba1.4k sqft46 Parker Condon Rd, Kings, NS B0P 1E0For Sale
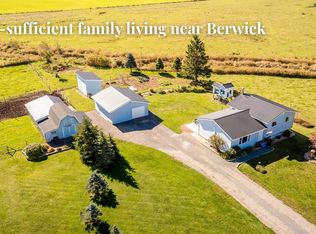 MLS ID #202625447, Christine Fancy, Exit Realty Town & Country Brokerage. NSAR
 - C$409,9003 bd2 ba1.7k sqft2203 Highway 1, Auburn, NS B0P 1C0For Sale
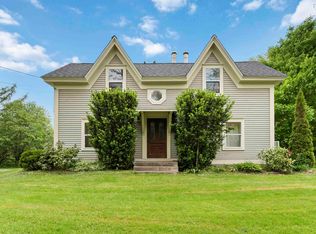 MLS ID #202601802, Natalia Seliverstova, RE/MAX NOVA (Windsor) Brokerage. NSAR
 - C$349,9002 bd1 ba1k sqft2630 Highway 1, Aylesford, NS B0P 1C0For Sale
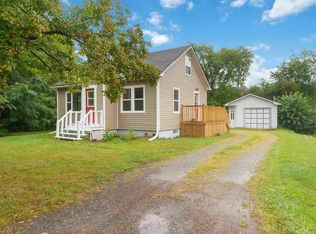 MLS ID #202622504, Leslie Stoddart, Exit Realty Town & Country Brokerage. NSAR
 - C$429,9003 bd2 ba1.8k sqft114 Bog Rd, Kings, NS B0P 1E0For Sale
 MLS ID #202623400, Conner Sherwood, Exit Real Estate Professionals Brokerage. NSAR
