Brand New 3-Bedroom Bungalow on 1 Acre! Enjoy country living in an area of newer homes, just 10 minutes from Greenwood, Kingston, and Exit 16 in Aylesford. This quality-built bungalow offers an open-concept design with a vaulted ceiling, creating a bright and spacious living area perfect for everyday living and entertaining. The stylish kitchen features stainless steel appliances, a centre island, and ample workspace. The spacious primary bedroom includes a beautiful ensuite bath, while two additional bedrooms and a full main bath provide plenty of room for family or guests. A separate laundry/utility room adds convenience and functionality. Set on a picturesque 1-acre lot with a circular driveway and double attached garage, this property enjoys lovely views of the meadow and peaceful country surroundings. Spend your free time fishing in the nearby river or simply relaxing in the tranquil setting. Complete with an 8-Year New Home Warranty, this move-in-ready home offers the perfect combination of modern comfort, quality construction, and rural charm. Don't miss this opportunity to own a brand-new home in a desirable location!
New construction
C$479,900
668 Whitman Rd, Millville, NS B0P 1C0
3beds
1,200sqft
Single Family Residence
Built in 2025
1.01 Acres Lot
$-- Zestimate®
C$400/sqft
C$-- HOA
What's special
Open-concept designVaulted ceilingStylish kitchenStainless steel appliancesCentre islandAmple workspaceSpacious primary bedroom
- 171 days
- 17
- 0
Zillow last checked:
Listing updated:
Listed by:
Lorna Fulton,
RE/MAX Banner Real Estate(Greenwood) Brokerage
Source: NSAR,MLS®#: 202606535 Originating MLS®#: Nova Scotia Association of REALTORS®
Originating MLS®#: Nova Scotia Association of REALTORS®Facts & features
Interior
Bedrooms & bathrooms
- Bedrooms: 3
- Bathrooms: 2
- Full bathrooms: 2
- Main level bathrooms: 2
- Main level bedrooms: 3
Bedroom
- Level: Main
- Area: 72
- Dimensions: 9 x 8
Bedroom 1
- Level: Main
- Area: 72
- Dimensions: 9 x 8
Bathroom
- Level: Main
- Area: 58
- Dimensions: 11.6 x 5
Bathroom 1
- Level: Main
- Area: 45
- Dimensions: 9 x 5
Kitchen
- Level: Main
- Area: 171
- Dimensions: 19 x 9
Living room
- Level: Main
- Area: 361
- Dimensions: 19 x 19
Heating
- Baseboard, Heat Pump -Ductless
Appliances
- Included: Stove, Dishwasher, Range Hood, Refrigerator
- Laundry: Laundry Room
Features
- Ensuite Bath, High Speed Internet, Master Downstairs
- Basement: None
Interior area
- Total structure area: 1,200
- Total interior livable area: 1,200 sqft
- Finished area above ground: 1,200
Video & virtual tour
Property
Parking
- Parking features: Detached, Wired, Circular Driveway, Gravel
- Has garage: Yes
- Has uncovered spaces: Yes
- Details: Parking Details(Yard), Garage Details(24' X 24' Garage Garage Is Nearing Completion)
Features
- Patio & porch: Deck
- Has view: Yes
- View description: Other
- Has water view: Yes
- Water view: Other
Lot
- Size: 1.01 Acres
- Features: Partial Landscaped, Wooded, 1 to 2.99 Acres, Near Public Transit
Details
- Parcel number: 55543573
- Zoning: A2
- Other equipment: HRV (Heat Rcvry Ventln), No Rental Equipment
Construction
Type & style
- Home type: SingleFamily
- Architectural style: Bungalow
- Property subtype: Single Family Residence
Materials
- Vinyl Siding
- Foundation: Slab, Insulated Concrete
- Roof: Metal
Condition
- New Construction
- New construction: Yes
- Year built: 2025
Utilities & green energy
- Sewer: Septic Tank
- Water: Drilled Well
- Utilities for property: Cable Connected, Electricity Connected, Phone Connected, Electric
Community & HOA
Community
- Features: Golf, Park, Playground, Recreation Center, School Bus Service, Shopping, Place of Worship, Beach
Location
- Region: Millville
Financial & listing details
- Price per square foot: C$400/sqft
- Tax assessed value: C$326,700
- Price range: C$479.9K - C$479.9K
- Date on market: 4/7/2026
- Inclusions: Heat Pump, Fridge, Stove, Dishwasher, And Microwave Range Hood
- Ownership: Freehold
- Electric utility on property: Yes
Price history
| Date | Event | Price |
|---|---|---|
| 8/17/2026 | Price change | C$479,900-2%C$400/sqft |
Source:  NSAR #202606535 Report a problem NSAR #202606535 Report a problem | ||
| 6/23/2026 | Price change | C$489,900+14%C$408/sqft |
Source: NSAR #202606535 Report a problem | ||
| 4/7/2026 | Listed for sale | C$429,900C$358/sqft |
Source: NSAR #202606535 Report a problem | ||
Public tax history
Tax history is unavailable.
Climate risks
Neighborhood: B0P
Nearby schools
GreatSchools rating
No schools nearby
We couldn't find any schools near this home.
Schools provided by the listing agent
- Elementary: Saint Mary's Elementary School
- Middle: Pine Ridge Middle School
Source: NSAR. This data may not be complete. We recommend contacting the local school district to confirm school assignments for this home.
Similar homes
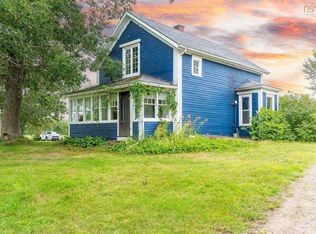
- C$519,9002 bd2 ba1.4k sqft233 Hall Rd S, Greenwood, NS B0P 1R0New Construction
 MLS ID #202619889, Sonya Lecompte, Royal LePage Atlantic (New Minas) Brokerage. NSAR
 - C$479,0003 bd2 ba1.6k sqft1960 Long Point Rd, Burlington, NS B0P 1E0For Sale
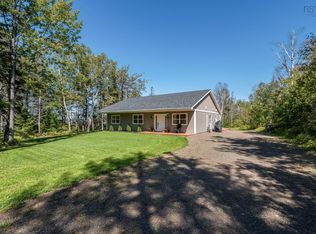 MLS ID #202623183, Morgan Bezanson, Royal LePage Atlantic (Greenwood) Brokerage. NSAR
 - C$409,9003 bd2 ba1.7k sqft2203 Highway 1, Auburn, NS B0P 1C0For Sale
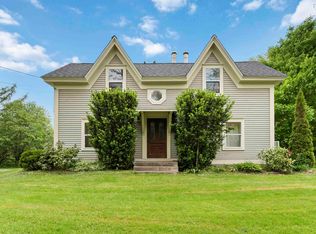 MLS ID #202601802, Natalia Seliverstova, RE/MAX NOVA (Windsor) Brokerage. NSAR
 - C$459,9003 bd2 ba1.4k sqft1576 Torbrook Rd, Annapolis, NS B0P 1W0For Sale
 MLS ID #202619858, Harry Wilson, ViewPoint Realty Services Inc.(Greenwood) Brokerage. NSAR
