Well-maintained 1.5-storey century home with great bones and many updates, located just minutes from Highway 101, shopping plazas, and Canadian Forces Base Greenwood — an ideal location for commuting and military relocation. This charming property blends classic character with modern comfort and has been thoughtfully cared for over the years. Recent updates include a new deck, fresh interior and exterior paint, a new hot water tank, pressure tank, water pump, furnace fan motor, concrete walkway, and updated flooring in the kitchen, porch, and one upstairs bedroom. The main level offers a spacious kitchen with a comfortable dining area, a cozy living room with a wood stove, and an office that could easily be converted into a fourth bedroom, along with a convenient 2-piece bath. The detached garage has been rewired, insulated, and equipped with its own heat pump — ideal for a workshop or extra storage. Move-in ready and full of charm, this well-maintained home features solid construction, thoughtful updates, and a warm, welcoming atmosphere you’ll be happy to call home!
For sale
C$409,900
2203 Highway 1, Auburn, NS B0P 1C0
3beds
1,700sqft
Single Family Residence
Built in 1874
0.44 Acres Lot
$-- Zestimate®
C$241/sqft
C$-- HOA
What's special
New deck
- 173 days |
- 19 |
- 1 |
Zillow last checked:
Listing updated:
Listed by:
Natalia Seliverstova,
RE/MAX NOVA (Windsor) Brokerage
Source: NSAR,MLS®#: 202601802 Originating MLS®#: Nova Scotia Association of REALTORS®
Originating MLS®#: Nova Scotia Association of REALTORS®Facts & features
Interior
Bedrooms & bathrooms
- Bedrooms: 3
- Bathrooms: 2
- Full bathrooms: 1
- 1/2 bathrooms: 1
- Main level bathrooms: 1
Bedroom
- Level: Second
- Length: 16
Bedroom 1
- Level: Second
- Length: 15
Bathroom
- Level: Main
- Area: 23.11
- Dimensions: 5.33 x 4.33
Bathroom 1
- Level: Second
- Area: 60.92
- Dimensions: 8.5 x 7.17
Dining room
- Level: Main
- Area: 68.94
- Dimensions: 11.33 x 6.08
Kitchen
- Level: Main
- Area: 158.33
- Dimensions: 16.67 x 9.5
Living room
- Level: Main
- Area: 242.68
- Dimensions: 16.83 x 14.42
Office
- Level: Main
- Length: 15
Heating
- Baseboard, Forced Air, Heat Pump -Ductless
Appliances
- Included: Oven, Dishwasher, Dryer, Washer, Microwave, Refrigerator
Features
- High Speed Internet
- Flooring: Hardwood, Laminate, Tile
- Basement: Partial,Partially Finished
- Has fireplace: Yes
- Fireplace features: Wood Burning Stove
Interior area
- Total structure area: 1,700
- Total interior livable area: 1,700 sqft
- Finished area above ground: 1,700
Video & virtual tour
Property
Parking
- Total spaces: 1.5
- Parking features: Detached, 1.5, Heated Garage, Wired, Other, Circular Driveway, Gravel, Multiple Driveways
- Garage spaces: 1.5
- Has uncovered spaces: Yes
- Details: Parking Details(Ample Parking Available), Garage Details(Detached)
Features
- Levels: One and One Half
- Stories: 1
- Patio & porch: Deck
Lot
- Size: 0.44 Acres
- Features: Cleared, Landscaped, Under 0.5 Acres
Details
- Parcel number: 55078430
- Zoning: R7
- Other equipment: No Rental Equipment
Construction
Type & style
- Home type: SingleFamily
- Property subtype: Single Family Residence
Materials
- Vinyl Siding
- Foundation: Stone
- Roof: Asphalt
Condition
- New construction: No
- Year built: 1874
Utilities & green energy
- Gas: Oil
- Sewer: Septic Tank
- Water: Sandpoint
- Utilities for property: Cable Connected, Electricity Connected, Phone Connected, Electric
Community & HOA
Community
- Features: School Bus Service, Shopping, Place of Worship
Location
- Region: Auburn
Financial & listing details
- Price per square foot: C$241/sqft
- Tax assessed value: C$290,300
- Price range: C$409.9K - C$409.9K
- Date on market: 1/30/2026
- Inclusions: Stove, Dishwasher, Microwave, Refrigerator, Washer, Dryer
- Ownership: Freehold
- Electric utility on property: Yes
Natalia Seliverstova
Natalia Seliverstova
(902) 694-9897
By pressing Contact Agent, you agree that the real estate professional identified above may call/text you about your search, which may involve use of automated means and pre-recorded/artificial voices. You don't need to consent as a condition of buying any property, goods, or services. Message/data rates may apply. You also agree to our Terms of Use. Zillow does not endorse any real estate professionals. We may share information about your recent and future site activity with your agent to help them understand what you're looking for in a home.
Price history
| Date | Event | Price |
|---|---|---|
| 1/30/2026 | Listed for sale | C$409,900C$241/sqft |
Source:  NSAR #202601802 Report a problem NSAR #202601802 Report a problem | ||
Public tax history
Tax history is unavailable.
Climate risks
Neighborhood: B0P
Nearby schools
GreatSchools rating
No schools nearby
We couldn't find any schools near this home.
Schools provided by the listing agent
- Elementary: Saint Mary's Elementary School
- Middle: Pine Ridge Middle School
Source: NSAR. This data may not be complete. We recommend contacting the local school district to confirm school assignments for this home.
- C$88,9002 bd1 ba864 sqft1166 Palmer Rd, Auburn, NS B0P1C0Off Market
- C$90,3003 bd1 ba920 sqft1168 Palmer Rd, Auburn, NS B0P1C0Off Market
- C$95,7003 bd1 ba1.2k sqft1164 Palmer Rd, Auburn, NS B0P1C0Off Market
- C$79,2002 bd1 ba1.1k sqft20 Ritchie Ln, Auburn, NS B0P1C0Off Market
- C$162,4003 bd2 ba1.3k sqft1171 Palmer Rd, Auburn, NS B0P1C0Off Market
- C$127,2002 bd1 ba876 sqft1167 Palmer Rd, Auburn, NS B0P1C0Off Market
- C$237,9004 bd3 ba2.7k sqft1173 Palmer Rd, Auburn, NS B0P1C0Off Market
- C$104,3002 bd1 ba864 sqft28 West Rd, Auburn, NS B0P1C0Off Market
Similar homes
- C$329,9003 bd2 ba1.4k sqft860 Park St, Kings, NS B0P 1C0For Sale
 MLS ID #202615797, Susan Hennessey, Royal LePage Atlantic (Greenwood) Brokerage. NSAR
 - C$340,0003 bd1 ba1k sqft998 Maple Ave, Aylesford, NS B0P 1C0For Sale
 MLS ID #202613273, Leslie Stoddart, Exit Realty Town & Country Brokerage. NSAR
 - C$449,5004 bd3 ba2k sqft380 Hall Rd S, Kings, NS B0P 1R0For Sale
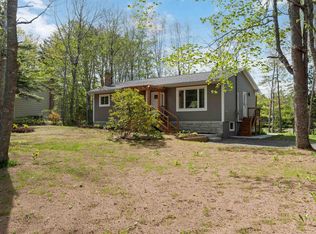 MLS ID #202612023, Charlene Meister, Exit Realty Town & Country Brokerage. NSAR
 - C$429,5003 bd2 ba1.6k sqft882 Tremont Mountain Rd, Greenwood, NS B0P 1R0For Sale
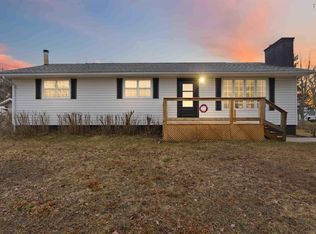 MLS ID #202606633, Toufic Bitar, Exit Realty Town & Country Brokerage. NSAR
 - C$414,5004 bd2 ba2k sqft1420 Park Rd, Kingston, NS B0P 1R0For SaleMLS ID #202613628, Colin Crowell, RE/MAX Banner Real Estate(Greenwood) Brokerage. NSAR
- C$488,5004 bd1 ba1.9k sqft6994 Aylesford Rd, Kings, NS B0P 1C0For SaleMLS ID #202605394, Richard Greene, RE/MAX Banner Real Estate(Greenwood) Brokerage. NSAR
- C$464,9004 bd2 ba1.7k sqft1316 Highway 1, East Kingston, NS B0P 1R0For SaleMLS ID #202608544, Mandy Coyle, Exit Realty Town & Country Brokerage. NSAR
- C$359,9003 bd2 ba1.8k sqft114 Bog Rd, Kings, NS B0P 1E0For SaleMLS ID #202612763, Conner Sherwood, Exit Real Estate Professionals Brokerage. NSAR
- C$525,0003 bd-- ba1.9k sqft2082 Highway 1, Auburn, NS B0P 1C0For SaleMLS ID #202610438, Rob Graves, Royal LePage Atlantic (Greenwood) Brokerage. NSAR
- C$450,0004 bd3 ba2.3k sqft861 Julie Dr, Kingston, NS B0P 1R0For SaleMLS ID #202609282, Susan Hennessey, Royal LePage Atlantic (Greenwood) Brokerage. NSAR
- C$468,5003 bd3 ba2.2k sqft882 Shawn Dr, Kingston, NS B0P 1R0For SaleMLS ID #202607493, Melissa Bard, Royal LePage Atlantic (Greenwood) Brokerage. NSAR
- C$349,0003 bd2 ba1.7k sqft601 Hillcrest Ave, Kingston, NS B0P 1R0For SaleMLS ID #202617333, Karen MacPhee-Mofford, Royal LePage Atlantic (Greenwood) Brokerage. NSAR
- C$394,9003 bd2 ba920 sqft21 Thomas St, Berwick, NS B0P 1E0For SaleMLS ID #202616214, Heather Nauss, Exit Realty Town & Country Brokerage. NSAR
- C$375,0003 bd1 ba1.5k sqft530 Bluenose Ave, Annapolis, NS B0P 1R0For SaleMLS ID #202614898, Richard Greene, RE/MAX Banner Real Estate(Greenwood) Brokerage. NSAR
- C$459,9003 bd3 ba1.7k sqft53 Geiger Dr, Annapolis, NS B0P 1R0For SaleMLS ID #202614944, Lorna Fulton, RE/MAX Banner Real Estate(Greenwood) Brokerage. NSAR
- C$364,9003 bd2 ba1.6k sqft2295 Old Mill Rd S, Annapolis, NS B0P 1W0For SaleMLS ID #202611052, Richard Greene, RE/MAX Banner Real Estate(Greenwood) Brokerage. NSAR
- C$489,9003 bd2 ba1.2k sqft668 Whitman Rd, Millville, NS B0P 1C0New ConstructionMLS ID #202606535, Lorna Fulton, RE/MAX Banner Real Estate(Greenwood) Brokerage. NSAR
- C$469,9004 bd2 ba1.5k sqft515 Highway 360, Somerset, NS B0P 1E0For SaleMLS ID #202608084, Kimberlea Stewart, Exit Realty Town & Country Brokerage. NSAR
- C$519,9003 bd3 ba1.8k sqft1835 Acadia Dr, Kingston, NS B0P 1R0For SaleMLS ID #202609565, Jim Houston, Royal LePage Atlantic (Greenwood) Brokerage. NSAR
- C$485,0003 bd2 ba1.6k sqft1960 Long Point Rd, Burlington, NS B0P 1E0For SaleMLS ID #202607165, Elysha Juhlke, Royal LePage Atlantic (Greenwood) Brokerage. NSAR
