Located in the popular Kingston neighbourhood of Ravenwood, this home has been lovingly cared for! Main level has a large foyer with tile floor, a den/office space with great storage, 2 pc bath and laundry. The 2nd level offers a large living room with hardwood floors, separate dining room with & garden door leading to back deck, and kitchen with lots of counter/cupboard space. The 3rd level has a good sized primary bedroom with 3 pc ensuite, 2 more good sized bedrooms and a 4 pc main bath. Basement has a great family room & storage/utility room. Outside is a long, double paved driveway, attached garage, large back deck and lovely manicured front and back lawn. Updates in the last few years include: hot water tank and roof shingles 2024, new light fixtures/faucets throughout, shower in ensuite bath, kitchen countertop 2025 & new stove & rangehood 2026. Put this on your list to view today!
For sale
C$454,900
882 Shawn Dr, Kingston, NS B0P 1R0
3beds
2,220sqft
Single Family Residence
Built in 1988
0.38 Acres Lot
$-- Zestimate®
C$205/sqft
C$-- HOA
What's special
Good sized bedroomsLong double paved drivewayAttached garageLarge back deck
- 107 days |
- 13 |
- 0 |
Zillow last checked:
Listing updated:
Listed by:
Melissa Bard,
Royal LePage Atlantic (Greenwood) Brokerage
Source: NSAR,MLS®#: 202607493 Originating MLS®#: Nova Scotia Association of REALTORS®
Originating MLS®#: Nova Scotia Association of REALTORS®Facts & features
Interior
Bedrooms & bathrooms
- Bedrooms: 3
- Bathrooms: 3
- Full bathrooms: 2
- 1/2 bathrooms: 1
- Main level bathrooms: 1
Bedroom
- Level: Third
- Area: 124.3
- Dimensions: 11 x 11.3
Bedroom 1
- Level: Third
- Area: 109.04
- Dimensions: 11.6 x 9.4
Bathroom
- Level: Main
- Area: 31.16
- Dimensions: 6.11 x 5.1
Bathroom 1
- Level: Third
- Area: 52.17
- Dimensions: 11.1 x 4.7
Bathroom 2
- Level: Third
- Area: 50.63
- Dimensions: 8.3 x 6.1
Dining room
- Level: Second
- Area: 90.2
- Dimensions: 11 x 8.2
Family room
- Level: Basement
- Area: 273
- Dimensions: 21 x 13
Kitchen
- Level: Second
- Area: 115.2
- Dimensions: 12 x 9.6
Living room
- Level: Second
- Area: 282.48
- Dimensions: 21.4 x 13.2
Office
- Level: Main
- Area: 146.06
- Dimensions: 13.4 x 10.9
Heating
- Baseboard, Heat Pump -Ductless
Cooling
- Ductless
Appliances
- Included: Stove, Dishwasher, Dryer, Washer, Refrigerator
- Laundry: Laundry Room
Features
- Ensuite Bath, High Speed Internet
- Flooring: Carpet, Hardwood, Linoleum, Tile
- Basement: Full,Finished
Interior area
- Total structure area: 2,220
- Total interior livable area: 2,220 sqft
- Finished area above ground: 1,674
Property
Parking
- Total spaces: 3
- Parking features: Attached, Single, Double, Paved
- Attached garage spaces: 1
- Details: Parking Details(Double, Paved), Garage Details(Attached, Single, 18x22)
Features
- Levels: Side Split,4 Level
- Stories: 4
- Patio & porch: Deck
Lot
- Size: 0.38 Acres
- Features: Cleared, Landscaped, Wooded, Under 0.5 Acres, Near Public Transit
Details
- Parcel number: 55082911
- Zoning: R1
- Other equipment: Air Exchanger, No Rental Equipment
Construction
Type & style
- Home type: SingleFamily
- Property subtype: Single Family Residence
- Attached to another structure: Yes
Materials
- Brick, Vinyl Siding
- Roof: Asphalt
Condition
- New construction: No
- Year built: 1988
Utilities & green energy
- Sewer: Municipal
- Water: Drilled Well
- Utilities for property: Cable Connected, Electricity Connected, Phone Connected, Electric
Community & HOA
Community
- Features: Golf, Park, Playground, Recreation Center, School Bus Service, Shopping, Place of Worship
Location
- Region: Kingston
Financial & listing details
- Price per square foot: C$205/sqft
- Tax assessed value: C$335,400
- Price range: C$454.9K - C$454.9K
- Date on market: 4/15/2026
- Inclusions: Fridge, Stove, Dishwasher, Washer, Dryer
- Ownership: Freehold
- Electric utility on property: Yes
Melissa Bard
Melissa Bard
(902) 690-5738
By pressing Contact Agent, you agree that the real estate professional identified above may call/text you about your search, which may involve use of automated means and pre-recorded/artificial voices. You don't need to consent as a condition of buying any property, goods, or services. Message/data rates may apply. You also agree to our Terms of Use. Zillow does not endorse any real estate professionals. We may share information about your recent and future site activity with your agent to help them understand what you're looking for in a home.
Price history
| Date | Event | Price |
|---|---|---|
| 7/31/2026 | Price change | C$454,900-2.9%C$205/sqft |
Source:  NSAR #202607493 Report a problem NSAR #202607493 Report a problem | ||
| 5/21/2026 | Price change | C$468,500-2.4%C$211/sqft |
Source: NSAR #202607493 Report a problem | ||
| 4/29/2026 | Price change | C$479,900-1.1%C$216/sqft |
Source: NSAR #202607493 Report a problem | ||
| 4/15/2026 | Listed for sale | C$485,000C$218/sqft |
Source: NSAR #202607493 Report a problem | ||
Public tax history
| Year | Property taxes | Tax assessment |
|---|---|---|
| 2019 | -- | C$174,700 |
Climate risks
Neighborhood: B0P
Nearby schools
GreatSchools rating
No schools nearby
We couldn't find any schools near this home.
Schools provided by the listing agent
- Middle: Pine Ridge Middle School
Source: NSAR. This data may not be complete. We recommend contacting the local school district to confirm school assignments for this home.
- C$215,1003 bd3 ba2k sqft886 Shawn Dr, Kingston, NS B0P1R0Off Market
- C$172,2004 bd3 ba1.7k sqft876 Shawn Dr, Kingston, NS B0P1R0Off Market
- C$213,1004 bd3 ba1.9k sqft890 Shawn Dr, Kingston, NS B0P1R0Off Market
- C$191,4004 bd3 ba1.8k sqft872 Shawn Dr, Kingston, NS B0P1R0Off Market
- C$209,6004 bd3 ba2.1k sqft883 Shawn Dr, Kingston, NS B0P1R0Off Market
- C$192,5004 bd3 ba1.7k sqft1723 Douglas St, Kingston, NS B0P1R0Off Market
- C$179,0004 bd2 ba1.7k sqft898 Shawn Dr, Kingston, NS B0P1R0Off Market
- C$210,0005 bd2 ba1.9k sqft868 Shawn Dr, Kingston, NS B0P1R0Off Market
Similar homes
- C$450,0004 bd3 ba2.3k sqft861 Julie Dr, Kingston, NS B0P 1R0For Sale
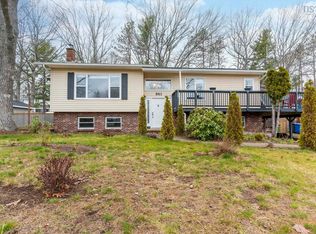 MLS ID #202609282, Susan Hennessey, Royal LePage Atlantic (Greenwood) Brokerage. NSAR
 - C$535,0004 bd3 ba2.6k sqft909 Julie Dr, Kingston, NS B0P 1R0For Sale
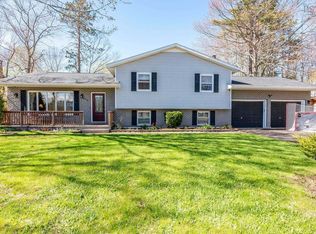 MLS ID #202616326, Sarah Strachan, Royal LePage Atlantic (Greenwood) Brokerage. NSAR
 - C$464,9004 bd2 ba1.7k sqft1316 Highway 1, East Kingston, NS B0P 1R0For Sale
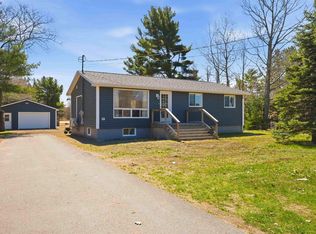 MLS ID #202608544, Mandy Coyle, Exit Realty Town & Country Brokerage. NSAR
 - C$429,0003 bd3 ba2.4k sqft765 Rocknotch Rd, Greenwood, NS B0P 1R0For Sale
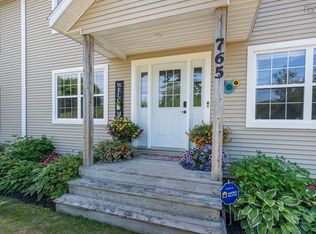 MLS ID #202618493, Vanessa Duprey, Royal LePage Atlantic (Greenwood) Brokerage. NSAR
 - C$459,9003 bd3 ba1.7k sqft53 Geiger Dr, Annapolis, NS B0P 1R0For SaleMLS ID #202614944, Lorna Fulton, RE/MAX Banner Real Estate(Greenwood) Brokerage. NSAR
- C$449,0006 bd3 ba2.8k sqft752 Main St, Kingston, NS B0P 1R0For SaleMLS ID #202608309, Holly Forsyth, Royal LePage Atlantic (Greenwood) Brokerage. NSAR
- C$519,9003 bd3 ba1.8k sqft1835 Acadia Dr, Kingston, NS B0P 1R0For SaleMLS ID #202609565, Jim Houston, Royal LePage Atlantic (Greenwood) Brokerage. NSAR
- C$429,9003 bd2 ba2.1k sqft266 Hall Rd S, Kings, NS B0P 1R0For SaleMLS ID #202618567, Holly Forsyth, Royal LePage Atlantic (Greenwood) Brokerage. NSAR
- C$439,9005 bd2 ba1.8k sqft15085 Highway 1, Wilmot, NS B0P 1R0For SaleMLS ID #202618364, Bruce McGaw, Exit Realty Town & Country Brokerage. NSAR
- C$439,0003 bd2 ba2.9k sqft489 Pine Ridge Ave, Kingston, NS B0P 1R0For SaleMLS ID #202615908, Kirk Richards, Royal LePage Atlantic (Greenwood) Brokerage. NSAR
- C$429,5003 bd2 ba1.6k sqft882 Tremont Mountain Rd, Greenwood, NS B0P 1R0For SaleMLS ID #202606633, Toufic Bitar, Exit Realty Town & Country Brokerage. NSAR
- C$535,0004 bd2 ba2.3k sqft1052 Meadowvale Rd, Kings, NS B0P 1R0For SaleMLS ID #202618624, Karen MacPhee-Mofford, Royal LePage Atlantic (Greenwood) Brokerage. NSAR
- C$509,9005 bd2 ba1.9k sqft106 Geiger Dr, Annapolis, NS B0P 1R0For SaleMLS ID #202610250, Lisa Barteaux, RE/MAX Banner Real Estate(Greenwood) Brokerage. NSAR
- C$349,0003 bd2 ba1.7k sqft601 Hillcrest Ave, Kingston, NS B0P 1R0For SaleMLS ID #202617333, Karen MacPhee-Mofford, Royal LePage Atlantic (Greenwood) Brokerage. NSAR
- C$539,9003 bd3 ba1.5k sqft488 Bill St, Kingston, NS B0P 1R0New ConstructionMLS ID #202617254, Rob Graves, Royal LePage Atlantic (Greenwood) Brokerage. NSAR
- C$539,9003 bd3 ba1.5k sqftBill St #490, Kingston, NS B0P 1R0New ConstructionMLS ID #202617250, Rob Graves, Royal LePage Atlantic (Greenwood) Brokerage. NSAR
- C$629,0003 bd2 ba1.5k sqft909 Stronach Mountain Rd, Annapolis, NS B0P 1R0For SaleMLS ID #202618664, Harry Wilson, ViewPoint Realty Services Inc.(Greenwood) Brokerage. NSAR
- C$599,9004 bd2 ba2.1k sqft4 Laurel St, Kingston, NS B0P 1R0For SaleMLS ID #202614977, Alesia Bitar, Royal LePage Atlantic (Greenwood) Brokerage. NSAR
- C$364,9003 bd1 ba1.5k sqft530 Bluenose Ave, Annapolis, NS B0P 1R0For SaleMLS ID #202614898, Richard Greene, RE/MAX Banner Real Estate(Greenwood) Brokerage. NSAR
- C$409,9003 bd2 ba1.7k sqft2203 Highway 1, Auburn, NS B0P 1C0For SaleMLS ID #202601802, Natalia Seliverstova, RE/MAX NOVA (Windsor) Brokerage. NSAR
