Welcome to 909 Julie Drive in the sought-after Ravenwood Subdivision in Kingston, Nova Scotia- a home that truly checks all the boxes. Beautifully maintained with fantastic curb appeal, this impressive property offers the perfect blend of comfort, space, and functionality for today's busy lifestyle. Featuring 4+1 bedrooms (window in lower bedroom does not meet egress requirements), this warm and inviting home is designed for everyday living. Enjoy two large family rooms- one featuring a cozy wood stove and the other complete with a bar area, making it the perfect setup for entertaining, relaxing, or hosting family and friends. Unwind on the covered, screened-in sun porch with your morning coffee, or relax in the hot tub while enjoying the privacy of the fully fenced backyard- perfect for kids, pets and entertaining alike. With 3 full bathrooms, a double wired garage, and flexible living space for families, guests, or working from home, this bright and move-in ready home is the kind of property you instantly feel at home in. Just minutes from schools, amenities, and CFB Greenwood, this is the lifestyle you've been waiting for
For sale
C$535,000
909 Julie Dr, Kingston, NS B0P 1R0
4beds
2,600sqft
Single Family Residence
Built in ----
0.33 Acres Lot
$-- Zestimate®
C$206/sqft
C$-- HOA
What's special
Warm and inviting homeTwo large family roomsCozy wood stoveBar areaCovered screened-in sun porchHot tubDouble wired garage
- 50 days |
- 16 |
- 2 |
Zillow last checked:
Listing updated:
Listed by:
Sarah Strachan,
Royal LePage Atlantic (Greenwood) Brokerage
Source: NSAR,MLS®#: 202616326 Originating MLS®#: Nova Scotia Association of REALTORS®
Originating MLS®#: Nova Scotia Association of REALTORS®Facts & features
Interior
Bedrooms & bathrooms
- Bedrooms: 4
- Bathrooms: 3
- Full bathrooms: 3
Bedroom
- Level: Second
- Area: 117.3
- Dimensions: 10.2 x 11.5
Bedroom 1
- Level: Second
- Area: 117.3
- Dimensions: 10.2 x 11.5
Bedroom 2
- Level: Lower
- Area: 63.2
- Dimensions: 8 x 7.9
Bedroom 3
- Level: Lower
- Area: 133.2
- Dimensions: 11.1 x 12
Bathroom
- Level: Lower
Bathroom 1
- Level: Second
Bathroom 2
- Level: Second
Dining room
- Level: Main
- Area: 147.2
- Dimensions: 11.5 x 12.8
Family room
- Level: Lower
- Area: 239.4
- Dimensions: 11.4 x 21
Kitchen
- Level: Main
- Area: 146.05
- Dimensions: 11.5 x 12.7
Living room
- Level: Main
- Area: 266
- Dimensions: 14 x 19
Heating
- Baseboard, Heat Pump -Ductless, Stove
Appliances
- Included: Dishwasher
Features
- Central Vacuum, Ensuite Bath, High Speed Internet
- Flooring: Ceramic Tile, Hardwood, Laminate
- Basement: Full,Finished,Walk-Out Access
- Has fireplace: Yes
- Fireplace features: Wood Burning Stove
Interior area
- Total structure area: 2,600
- Total interior livable area: 2,600 sqft
- Finished area above ground: 1,475
Property
Parking
- Total spaces: 2
- Parking features: Attached, Double, Wired, Concrete
- Attached garage spaces: 2
- Details: Garage Details(Attached, Double, Wired)
Features
- Levels: Side Split
- Patio & porch: Deck
- Has spa: Yes
- Spa features: Heated
- Fencing: Fenced
Lot
- Size: 0.33 Acres
- Features: Cleared, Landscaped, Under 0.5 Acres, Near Public Transit
Details
- Additional structures: Shed(s)
- Parcel number: 55082697
- Zoning: R1
- Other equipment: Air Exchanger, No Rental Equipment
Construction
Type & style
- Home type: SingleFamily
- Property subtype: Single Family Residence
- Attached to another structure: Yes
Materials
- Vinyl Siding
- Roof: Asphalt
Condition
- New construction: No
Utilities & green energy
- Sewer: Municipal
- Water: Drilled Well
- Utilities for property: Cable Connected, Electricity Connected, Phone Connected, Electric
Community & HOA
Community
- Features: Golf, Park, Playground, School Bus Service, Shopping, Place of Worship
Location
- Region: Kingston
Financial & listing details
- Price per square foot: C$206/sqft
- Tax assessed value: C$233,700
- Price range: C$535K - C$535K
- Date on market: 7/2/2026
- Inclusions: Dishwasher, Hot Tub, Gazebo
- Exclusions: Fridge, Stove, Microwave, Washer, Dryer
- Ownership: Freehold
- Electric utility on property: Yes
Price history
| Date | Event | Price |
|---|---|---|
| 7/17/2026 | Price change | C$535,000-2.7%C$206/sqft |
Source:  NSAR #202616326 Report a problem NSAR #202616326 Report a problem | ||
| 7/2/2026 | Listed for sale | C$550,000+141.2%C$212/sqft |
Source: NSAR #202616326 Report a problem | ||
| 8/19/2014 | Sold | C$228,000C$88/sqft |
Source: Public Record Report a problem | ||
Public tax history
| Year | Property taxes | Tax assessment |
|---|---|---|
| 2019 | -- | C$233,700 |
Climate risks
Neighborhood: B0P
Nearby schools
GreatSchools rating
No schools nearby
We couldn't find any schools near this home.
Schools provided by the listing agent
- Middle: Pine Ridge Middle School
Source: NSAR. This data may not be complete. We recommend contacting the local school district to confirm school assignments for this home.
- C$172,2003 bd3 ba1.8k sqft913 Julie Dr, Kingston, NS B0P1R0Off Market
- C$200,7004 bd3 ba2k sqft905 Julie Dr, Kingston, NS B0P1R0Off Market
- C$204,6004 bd2 ba2.1k sqft900 Old French Rd, Kingston, NS B0P1R0Off Market
- C$195,6003 bd3 ba1.5k sqft919 Julie Dr, Kingston, NS B0P1R0Off Market
- C$209,5004 bd3 ba1.9k sqft896 Old French Rd, Kingston, NS B0P1R0Off Market
- C$200,7004 bd3 ba1.9k sqft904 Old French Rd, Kingston, NS B0P1R0Off Market
- C$201,2004 bd3 ba2k sqft897 Julie Dr, Kingston, NS B0P1R0Off Market
- C$216,2004 bd3 ba2.2k sqft912 Julie Dr, Kingston, NS B0P1R0Off Market
Similar homes
- C$535,0004 bd2 ba2.3k sqft1052 Meadowvale Rd, Kings, NS B0P 1R0For Sale
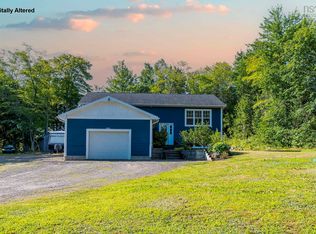 MLS ID #202618624, Karen MacPhee-Mofford, Royal LePage Atlantic (Greenwood) Brokerage. NSAR
 - C$519,9003 bd3 ba1.8k sqft1835 Acadia Dr, Kingston, NS B0P 1R0For Sale
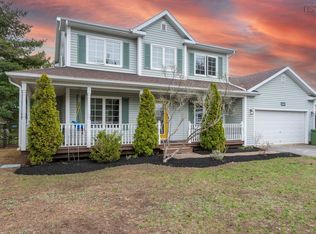 MLS ID #202609565, Jim Houston, Royal LePage Atlantic (Greenwood) Brokerage. NSAR
 - C$593,0004 bd3 ba2.4k sqft10 Acorn Ln, Kings, NS B0P 1R0For Sale
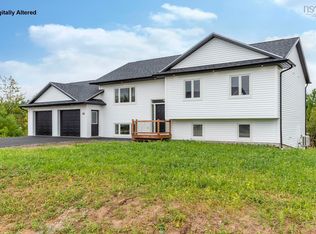 MLS ID #202620604, Aaron Daniels, Royal LePage Atlantic (Greenwood) Brokerage. NSAR
 - C$499,0004 bd3 ba2.7k sqft845 Planes View Dr, Greenwood, NS B0P 1R0For Sale
 MLS ID #202619680, Veronique Napier-Ouellet, Royal LePage Atlantic (Greenwood) Brokerage. NSAR
 - C$454,9003 bd3 ba2.2k sqft882 Shawn Dr, Kingston, NS B0P 1R0For SaleMLS ID #202607493, Melissa Bard, Royal LePage Atlantic (Greenwood) Brokerage. NSAR
- C$495,0003 bd3 ba2.5k sqft1040 Vault Rd, Annapolis, NS B0P 1R0For SaleMLS ID #202619426, Kirk Richards, Royal LePage Atlantic (Greenwood) Brokerage. NSAR
- C$464,9004 bd2 ba1.7k sqft1316 Highway 1, East Kingston, NS B0P 1R0For SaleMLS ID #202608544, Mandy Coyle, Exit Realty Town & Country Brokerage. NSAR
- C$565,0004 bd3 ba3k sqft1484 Bridge St, Kingston, NS B0P 1R0For SaleMLS ID #202604032, Laura MacIntosh, Keller Williams Select Realty Brokerage. NSAR
- C$499,9005 bd2 ba1.9k sqft106 Geiger Dr, Annapolis, NS B0P 1R0For SaleMLS ID #202610250, Lisa Barteaux, RE/MAX Banner Real Estate(Greenwood) Brokerage. NSAR
- C$539,9003 bd3 ba1.5k sqft488 Bill St, Kingston, NS B0P 1R0New ConstructionMLS ID #202617254, Rob Graves, Royal LePage Atlantic (Greenwood) Brokerage. NSAR
- C$539,9003 bd3 ba1.5k sqftBill St #490, Kingston, NS B0P 1R0New ConstructionMLS ID #202617250, Rob Graves, Royal LePage Atlantic (Greenwood) Brokerage. NSAR
- C$449,0006 bd3 ba2.8k sqft752 Main St, Kingston, NS B0P 1R0For SaleMLS ID #202608309, Holly Forsyth, Royal LePage Atlantic (Greenwood) Brokerage. NSAR
- C$439,0003 bd2 ba2.9k sqft489 Pine Ridge Ave, Kingston, NS B0P 1R0For SaleMLS ID #202615908, Kirk Richards, Royal LePage Atlantic (Greenwood) Brokerage. NSAR
- C$529,9002 bd2 ba1.4k sqft233 Hall Rd S, Greenwood, NS B0P 1R0New ConstructionMLS ID #202619889, Sonya Lecompte, Royal LePage Atlantic (New Minas) Brokerage. NSAR
- C$449,5004 bd3 ba2k sqft380 Hall Rd S, Kings, NS B0P 1R0For SaleMLS ID #202619516, Sheldon Brannen, PG Direct Realty Ltd. Brokerage. NSAR
- C$399,0005 bd2 ba2.2k sqft687 Ward Rd, Greenwood Square, NS B0P 1R0For SaleMLS ID #202620174, Mandy Coyle, Exit Realty Town & Country Brokerage. NSAR
- C$459,9003 bd3 ba1.7k sqft53 Geiger Dr, Annapolis, NS B0P 1R0For SaleMLS ID #202614944, Lorna Fulton, RE/MAX Banner Real Estate(Greenwood) Brokerage. NSAR
- C$599,0003 bd2 ba1.5k sqft909 Stronach Mountain Rd, Annapolis, NS B0P 1R0For SaleMLS ID #202618664, Harry Wilson, ViewPoint Realty Services Inc.(Greenwood) Brokerage. NSAR
- C$695,0004 bd4 ba3.3k sqft81 Terra Nova Dr, Greenwood, NS B0P 1R0For SaleMLS ID #202616047, Kyla Stanick, Exit Realty Town & Country Brokerage. NSAR
- C$439,9005 bd2 ba1.8k sqft15085 Highway 1, Wilmot, NS B0P 1R0For SaleMLS ID #202618364, Bruce McGaw, Exit Realty Town & Country Brokerage. NSAR
