Welcome to this beautiful new construction home, located less than 5 minutes from CFB Greenwood! Offering a spacious layout with 4 bedrooms and 3 bathrooms, this home combines modern style with everyday comfort. The amazing kitchen features solid-surface countertops with new appliances, while the spacious design provides plenty of room for the whole family. Heat pumps provide efficient heating and cooling throughout the home, making this a comfortable and practical choice year-round. With its modern finishes, generous living space and unbeatable location close to CFB Greenwood, this is a home you won’t want to miss!
For sale
C$593,000
10 Acorn Ln, Kings, NS B0P 1R0
4beds
2,436sqft
Single Family Residence
Built in ----
0.32 Acres Lot
$-- Zestimate®
C$243/sqft
C$-- HOA
What's special
Amazing kitchenSolid-surface countertopsNew appliancesSpacious designModern finishesGenerous living space
- 6 days |
- 28 |
- 4 |
Zillow last checked:
Listing updated:
Listed by:
Aaron Daniels,
Royal LePage Atlantic (Greenwood) Brokerage
Source: NSAR,MLS®#: 202620604 Originating MLS®#: Nova Scotia Association of REALTORS®
Originating MLS®#: Nova Scotia Association of REALTORS®Facts & features
Interior
Bedrooms & bathrooms
- Bedrooms: 4
- Bathrooms: 3
- Full bathrooms: 3
- Main level bathrooms: 2
- Main level bedrooms: 3
Bedroom
- Level: Main
- Area: 113.31
- Dimensions: 12.25 x 9.25
Bedroom 1
- Level: Main
- Area: 68.67
- Dimensions: 8.58 x 8
Bedroom 2
- Level: Lower
- Area: 81.14
- Dimensions: 10.58 x 7.67
Bathroom
- Level: Main
- Area: 44.67
- Dimensions: 8 x 5.58
Bathroom 1
- Level: Main
- Area: 44.67
- Dimensions: 8 x 5.58
Bathroom 2
- Level: Lower
- Area: 100
- Dimensions: 10 x 10
Dining room
- Level: Main
- Area: 106.67
- Dimensions: 10 x 10.67
Kitchen
- Level: Main
- Area: 196
- Dimensions: 14 x 14
Living room
- Level: Main
- Area: 168
- Dimensions: 14 x 12
Heating
- Baseboard, Heat Pump -Ductless
Appliances
- Included: Stove, Dishwasher, Range Hood, Refrigerator
- Laundry: Laundry Room
Features
- Ensuite Bath, Master Downstairs
- Basement: Finished,Walk-Out Access
Interior area
- Total structure area: 2,436
- Total interior livable area: 2,436 sqft
- Finished area above ground: 1,218
Property
Parking
- Total spaces: 2
- Parking features: Attached, Double, Wired, Paved
- Attached garage spaces: 2
- Details: Garage Details(Attached Double)
Features
- Levels: Split Entry
- Patio & porch: Deck, Patio
Lot
- Size: 0.32 Acres
- Features: Partial Landscaped, Under 0.5 Acres
Details
- Parcel number: 55483556
- Zoning: R1
- Other equipment: Air Exchanger, No Rental Equipment
Construction
Type & style
- Home type: SingleFamily
- Property subtype: Single Family Residence
Materials
- Vinyl Siding
- Roof: Asphalt
Condition
- New construction: No
Utilities & green energy
- Sewer: Municipal
- Water: Drilled Well
- Utilities for property: Electricity Connected, Natural Gas Connected, Phone Connected, Electric
Community & HOA
Community
- Features: Golf, Park, Playground, Recreation Center, School Bus Service
Location
- Region: Kings
Financial & listing details
- Price per square foot: C$243/sqft
- Price range: C$593K - C$593K
- Date on market: 8/14/2026
- Inclusions: Fridge Stove Dishwasher Microwave Range
- Ownership: Freehold
- Electric utility on property: Yes
Price history
| Date | Event | Price |
|---|---|---|
| 8/14/2026 | Listed for sale | C$593,000C$243/sqft |
Source:  NSAR #202620604 Report a problem NSAR #202620604 Report a problem | ||
Public tax history
Tax history is unavailable.
Climate risks
Neighborhood: B0P
Nearby schools
GreatSchools rating
No schools nearby
We couldn't find any schools near this home.
Schools provided by the listing agent
- Middle: Pine Ridge Middle School
Source: NSAR. This data may not be complete. We recommend contacting the local school district to confirm school assignments for this home.
- C$279,0005 bd2 ba2.3k sqft1860 Acadia Dr, Kingston, NS B0P1R0Off Market
- C$245,8005 bd3 ba1.8k sqft990 Old French Rd, Kingston, NS B0P1R0Off Market
- C$247,8004 bd2 ba2k sqft1866 Acadia Dr, Kingston, NS B0P1R0Off Market
- C$257,3004 bd3 ba1.9k sqft1872 Acadia Dr, Kingston, NS B0P1R0Off Market
- C$243,0004 bd2 ba1.7k sqft1852 Acadia Dr, Kingston, NS B0P1R0Off Market
- C$303,3004 bd3 ba2.4k sqft35 Acorn Ln, Kingston, NS B0P1R0Off Market
- C$239,0003 bd3 ba1.9k sqft1776 Drummond Dr, Kingston, NS B0P1R0Off Market
- C$232,4005 bd2 ba2.1k sqft1878 Acadia Dr, Kingston, NS B0P1R0Off Market
Similar homes
- C$535,0004 bd3 ba2.6k sqft909 Julie Dr, Kingston, NS B0P 1R0For Sale
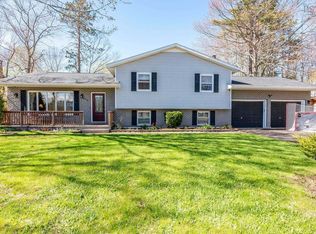 MLS ID #202616326, Sarah Strachan, Royal LePage Atlantic (Greenwood) Brokerage. NSAR
 - C$519,9003 bd3 ba1.8k sqft1835 Acadia Dr, Kingston, NS B0P 1R0For Sale
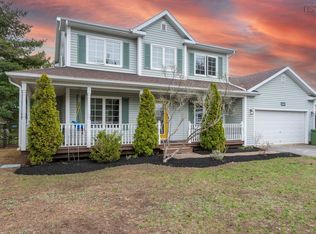 MLS ID #202609565, Jim Houston, Royal LePage Atlantic (Greenwood) Brokerage. NSAR
 - C$535,0004 bd2 ba2.3k sqft1052 Meadowvale Rd, Kings, NS B0P 1R0For Sale
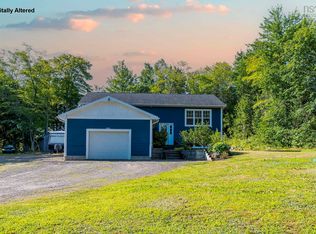 MLS ID #202618624, Karen MacPhee-Mofford, Royal LePage Atlantic (Greenwood) Brokerage. NSAR
 - C$565,0004 bd3 ba3k sqft1484 Bridge St, Kingston, NS B0P 1R0For Sale
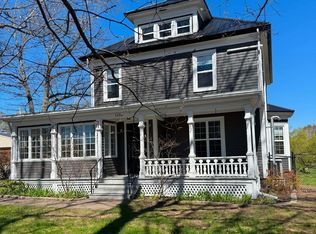 MLS ID #202604032, Laura MacIntosh, Keller Williams Select Realty Brokerage. NSAR
 - C$499,0004 bd3 ba2.7k sqft845 Planes View Dr, Greenwood, NS B0P 1R0For SaleMLS ID #202619680, Veronique Napier-Ouellet, Royal LePage Atlantic (Greenwood) Brokerage. NSAR
- C$599,0003 bd2 ba1.5k sqft909 Stronach Mountain Rd, Annapolis, NS B0P 1R0For SaleMLS ID #202618664, Harry Wilson, ViewPoint Realty Services Inc.(Greenwood) Brokerage. NSAR
- C$529,9002 bd2 ba1.4k sqft233 Hall Rd S, Greenwood, NS B0P 1R0New ConstructionMLS ID #202619889, Sonya Lecompte, Royal LePage Atlantic (New Minas) Brokerage. NSAR
- C$449,5004 bd3 ba2k sqft380 Hall Rd S, Kings, NS B0P 1R0For SaleMLS ID #202619516, Sheldon Brannen, PG Direct Realty Ltd. Brokerage. NSAR
- C$464,9004 bd2 ba1.7k sqft1316 Highway 1, East Kingston, NS B0P 1R0For SaleMLS ID #202608544, Mandy Coyle, Exit Realty Town & Country Brokerage. NSAR
- C$585,0002 bd2 ba1.4k sqft249 Stronach Mountain Rd, Melvern Square, NS B0P 1R0For SaleMLS ID #202620632, Richard Greene, RE/MAX Banner Real Estate(Greenwood) Brokerage. NSAR
- C$495,0003 bd3 ba2.5k sqft1040 Vault Rd, Annapolis, NS B0P 1R0For SaleMLS ID #202619426, Kirk Richards, Royal LePage Atlantic (Greenwood) Brokerage. NSAR
- C$539,9003 bd3 ba1.5k sqftBill St #490, Kingston, NS B0P 1R0New ConstructionMLS ID #202617250, Rob Graves, Royal LePage Atlantic (Greenwood) Brokerage. NSAR
- C$539,9003 bd3 ba1.5k sqft488 Bill St, Kingston, NS B0P 1R0New ConstructionMLS ID #202617254, Rob Graves, Royal LePage Atlantic (Greenwood) Brokerage. NSAR
- C$454,9003 bd3 ba2.2k sqft882 Shawn Dr, Kingston, NS B0P 1R0For SaleMLS ID #202607493, Melissa Bard, Royal LePage Atlantic (Greenwood) Brokerage. NSAR
- C$669,9003 bd3 ba2.2k sqft2151 Highway 1, Auburn, NS B0P 1R0For SaleMLS ID #202613856, Colin Crowell, RE/MAX Banner Real Estate(Greenwood) Brokerage. NSAR
- C$399,0005 bd2 ba2.2k sqft687 Ward Rd, Greenwood Square, NS B0P 1R0For SaleMLS ID #202620174, Mandy Coyle, Exit Realty Town & Country Brokerage. NSAR
- C$695,0004 bd4 ba3.3k sqft81 Terra Nova Dr, Greenwood, NS B0P 1R0For SaleMLS ID #202616047, Kyla Stanick, Exit Realty Town & Country Brokerage. NSAR
- C$595,5003 bd2 ba2.5k sqft1864 Harmony Rd, Nicholsville, NS B0P 1C0For SaleMLS ID #202619506, Vanessa Duprey, Royal LePage Atlantic (Greenwood) Brokerage. NSAR
- C$499,9005 bd2 ba1.9k sqft106 Geiger Dr, Annapolis, NS B0P 1R0For SaleMLS ID #202610250, Lisa Barteaux, RE/MAX Banner Real Estate(Greenwood) Brokerage. NSAR
- C$439,0003 bd2 ba2.9k sqft489 Pine Ridge Ave, Kingston, NS B0P 1R0For SaleMLS ID #202615908, Kirk Richards, Royal LePage Atlantic (Greenwood) Brokerage. NSAR
