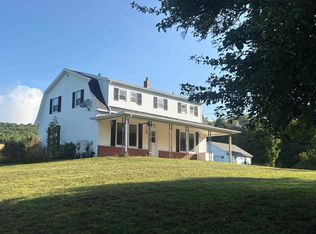
Set on 4.5 acres of lush, fertile Annapolis Valley terrain, this unique property offers a harmonious blend of family living and self-sufficiency. Inside the home, the main level is thoughtfully designed for family life, featuring a seamless flow between the kitchen, dining, and living areas. The partially-finished lower level provides a blank canvas for your dreams, whether you envision a family rec room, a crafting and hobby space, or a storage area for future crop and farm harvests. The second level boasts three well-appointed bedrooms and a four-piece bathroom. Outside, the perennial gardens flourish, while the children's playhouse provides endless entertainment. A lovingly tended food garden awaits your family's next harvest, and the nearly four acres of fenced pasture, with three separate pastures for rotation, have been home to cattle for years. Situated just a stone's throw from the amenities of Berwick, 20 minutes to CFB Greenwood and conveniently located near Highway 101, this property offers a connected and convenient rural lifestyle.
For sale
C$420,000
46 Parker Condon Rd, Kings, NS B0P 1E0
3beds
1,449sqft
Single Family Residence
Built in 1982
4.53 Acres Lot
$-- Zestimate®
C$290/sqft
C$-- HOA
What's special
Three well-appointed bedroomsFour-piece bathroomPerennial gardens flourishLovingly tended food garden
- 1 day
- 16
- 2
Zillow last checked:
Listing updated:
Listed by:
Christine Fancy,
Exit Realty Town & Country Brokerage,
Melanie Besemer,
Exit Realty Town & Country
Source: NSAR,MLS®#: 202625447 Originating MLS®#: Nova Scotia Association of REALTORS®
Originating MLS®#: Nova Scotia Association of REALTORS®Facts & features
Interior
Bedrooms & bathrooms
- Bedrooms: 3
- Bathrooms: 1
- Full bathrooms: 1
Bedroom
- Level: Second
- Area: 120.66
- Dimensions: 11.58 x 10.42
Bedroom 1
- Level: Second
- Area: 75.83
- Dimensions: 8.67 x 8.75
Bathroom
- Level: Second
- Area: 45.92
- Dimensions: 7.25 x 6.33
Dining room
- Level: Main
- Area: 83.71
- Dimensions: 8.17 x 10.25
Kitchen
- Level: Main
- Area: 133.25
- Dimensions: 13 x 10.25
Living room
- Level: Main
- Area: 275.19
- Dimensions: 21.58 x 12.75
Heating
- Baseboard, Heat Pump -Ductless, Hot Water
Cooling
- Ductless
Appliances
- Included: Electric Range, Dryer, Washer, Refrigerator
Features
- High Speed Internet
- Flooring: Ceramic Tile, Hardwood
- Basement: Full,Partially Finished
Interior area
- Total structure area: 1,449
- Total interior livable area: 1,449 sqft
- Finished area above ground: 996
Property
Parking
- Total spaces: 1
- Parking features: Detached, Single, Wired, Gravel
- Garage spaces: 1
- Has uncovered spaces: Yes
- Details: Parking Details(Gravel Driveway, Ample Parking), Garage Details(Detached And Wired)
Features
- Levels: Side Split
- Fencing: Partial
Lot
- Size: 4.53 Acres
- Features: Cleared, Landscaped, Level, 3 to 9.99 Acres, Near Public Transit
Details
- Additional structures: Barn(s), Shed(s), Outbuilding, Barn Type 1(Barn), Barn Type 2(Other), Barn Type 3(Workshop), Barn Dimensions 1(Irregular- Wired), Barn Dimensions 2(11.5 X 18.5 - Not Wired), Barn Dimensions 3(24.5 X 26 - Wired)
- Parcel number: 55074546
- Zoning: A1
- Other equipment: No Rental Equipment
Construction
Type & style
- Home type: SingleFamily
- Property subtype: Single Family Residence
Materials
- Vinyl Siding
- Foundation: Concrete Perimeter
- Roof: Metal
Condition
- New construction: No
- Year built: 1982
Utilities & green energy
- Gas: Oil
- Sewer: Septic Tank
- Water: Drilled Well
- Utilities for property: Electricity Connected, Phone Connected, Electric
Community & HOA
Community
- Features: Golf, Place of Worship, Recreation Center, School Bus Service, Shopping
Location
- Region: Kings
Financial & listing details
- Price per square foot: C$290/sqft
- Price range: C$420K - C$420K
- Date on market: 10/8/2026
- Inclusions: Fridge, Stove, Washer, Dryer, Kids Outdoor Play Set
- Exclusions: Deep Freezer In Garage/Workshop
- Ownership: Freehold
- Electric utility on property: Yes
Price history
| Date | Event | Price |
|---|---|---|
| 10/8/2026 | Listed for sale | C$420,000C$290/sqft |
Source:  NSAR #202625447 Report a problem NSAR #202625447 Report a problem | ||
Public tax history
Tax history is unavailable.
Climate risks
Neighborhood: B0P
Nearby schools
GreatSchools rating
No schools nearby
We couldn't find any schools near this home.
Schools provided by the listing agent
- Middle: Central Kings Rural High School
- High: Central Kings Rural High School
Source: NSAR. This data may not be complete. We recommend contacting the local school district to confirm school assignments for this home.
Similar homes
- C$429,9003 bd2 ba1.8k sqft114 Bog Rd, Kings, NS B0P 1E0For Sale
 MLS ID #202623400, Conner Sherwood, Exit Real Estate Professionals Brokerage. NSAR
 - C$419,0004 bd2 ba2.1k sqft4742 Highway 1, South Berwick, NS B0P 1E0For Sale
 MLS ID #202623207, Stacey Vries, Keller Williams Select Realty (Kentville) Brokerage. NSAR
 - C$449,9004 bd2 ba2k sqft3001 Highway 221, Weston, NS B0P 1C0For Sale
 MLS ID #202622472, Lorna Fulton, RE/MAX Banner Real Estate(Greenwood) Brokerage. NSAR
 - C$449,9003 bd2 ba1.4k sqft215 Main St, Berwick, NS B0P 1E0For Sale
 MLS ID #202614129, Andrew Waterbury, MacKay Real Estate Ltd. Brokerage. NSAR
