Welcome to Harmony Road – your perfect blend of country charm, comfort, and endless potential. Set on 23 picturesque acres overlooking the valley, this beautiful family farm offers breathtaking sunset views and a peaceful rural lifestyle just 13 minutes from Kingston/Greenwood and 1.5 hours from the Halifax Airport.The spacious main home features a layout designed for family living and entertaining. The main floor includes a bright kitchen with galley-style workspace, extra storage, and a charming antique wood cookstove, along with a dining area, living room, and cozy den perfect for relaxing or working from home. A convenient laundry/bathroom combination and office space add extra functionality, while the basement offers additional options for storage or rec room space. Upstairs, you’ll find a primary suite with a 4-piece ensuite, walk-in closet, and private balcony overlooking the gardens. The second level also offers four additional bedrooms, a nursery area, and a large 4-piece bathroom—plenty of room for family or guests. From the dining room, French doors open to a new deck leading to an above-ground pool—ideal for summer fun. The front verandah invites you to sit back and enjoy panoramic sunsets and peaceful evenings. Outdoors, a detached single garage includes extra space once used as dog kennels, perfect for a workshop or hobby area. A short stroll through the trees brings you to two versatile barns (64x84 and 36x56) with wood siding and metal roofs—ideal for livestock, storage, or creative repurposing. The property’s 23 acres include mixed forest and a small cleared section, ready for gardening, hobby farming, or simply enjoying the privacy of your own countryside retreat. Whether you’re dreaming of a hobby farm, a quiet family homestead, or a country escape with modern convenience, this Harmony Road property offers it all.
For sale
C$799,900
900 Harmony Rd, Kings, NS B0P 1R0
5beds
4,044sqft
Single Family Residence
Built in 1985
23.07 Acres Lot
$-- Zestimate®
C$198/sqft
C$-- HOA
What's special
Overlooking the valleyBreathtaking sunset viewsSpacious main homeBright kitchenCharming antique wood cookstoveAbove-ground poolFront verandah
- 327 days
- 33
- 3
Zillow last checked:
Listing updated:
Listed by:
Sherri Lonar,
Exit Realty Town & Country Brokerage,
Carrie Poyser,
Exit Realty Town & Country
Source: NSAR,MLS®#: 202526852 Originating MLS®#: Nova Scotia Association of REALTORS®
Originating MLS®#: Nova Scotia Association of REALTORS®Facts & features
Interior
Bedrooms & bathrooms
- Bedrooms: 5
- Bathrooms: 3
- Full bathrooms: 3
- Main level bathrooms: 1
Bedroom
- Level: Second
Bedroom 1
- Level: Second
- Area: 129
- Dimensions: 10.75 x 12
Bedroom 2
- Level: Second
- Area: 139
- Dimensions: 12 x 11.58
Bedroom 3
- Level: Second
- Area: 22.33
- Dimensions: 5.58 x 4
Bathroom
- Level: Main
- Length: 4.92
Bathroom 1
- Level: Second
- Length: 8
Bathroom 2
- Level: Second
- Length: 9
Dining room
- Level: Main
- Area: 274.31
- Dimensions: 17.42 x 15.75
Family room
- Level: Main
- Area: 166.88
- Dimensions: 14.83 x 11.25
Kitchen
- Level: Main
Living room
- Level: Main
- Area: 328.89
- Dimensions: 26.67 x 12.33
Office
- Level: Main
Heating
- Baseboard, Forced Air, Heat Pump -Ductless, Stove
Cooling
- Ductless
Appliances
- Included: Cooktop, Oven, Dishwasher, Dryer, Washer, Refrigerator
- Laundry: Laundry Room
Features
- High Speed Internet
- Flooring: Carpet, Laminate, Vinyl
- Basement: Full,Partially Finished,Walk-Out Access
Interior area
- Total structure area: 4,044
- Total interior livable area: 4,044 sqft
- Finished area above ground: 3,960
Property
Parking
- Total spaces: 3
- Parking features: Detached, Single, Double, Gravel, Parking Spaces(s)
- Garage spaces: 1
- Has uncovered spaces: Yes
- Details: Parking Details(Triple Wide Gravel Driveway), Garage Details(Detached Single)
Features
- Levels: 2 Storey
- Stories: 2
- Patio & porch: Deck
- Pool features: Above Ground
- Fencing: Partial
Lot
- Size: 23.07 Acres
- Features: Partially Cleared, Landscaped, 10 to 49.99 Acres, Other Soil
Details
- Additional structures: Barn(s), Barn Type 1(Barn), Barn Type 2(Barn), Barn Type 3(Other), Barn Dimensions 1(64 X 84), Barn Dimensions 2(36 X 56), Barn Dimensions 3(40 X 40)
- Additional parcels included: 55316632
- Parcel number: 55316673
- Zoning: A2
- Other equipment: No Rental Equipment
Construction
Type & style
- Home type: SingleFamily
- Property subtype: Single Family Residence
Materials
- Wood Siding
- Foundation: Concrete Perimeter
- Roof: Asphalt
Condition
- New construction: No
- Year built: 1985
Utilities & green energy
- Sewer: Septic Tank
- Water: Drilled Well
- Utilities for property: Electricity Connected, Phone Connected, Electric
Community & HOA
Community
- Features: School Bus Service
Location
- Region: Kings
Financial & listing details
- Price per square foot: C$198/sqft
- Price range: C$799.9K - C$799.9K
- Date on market: 10/29/2025
- Inclusions: Fridge, Stovetop, Wall Oven, Dw, Washer/Dryer (All As Is)
- Ownership: Freehold
- Electric utility on property: Yes
Price history
| Date | Event | Price |
|---|---|---|
| 7/28/2026 | Price change | C$799,900-5.9%C$198/sqft |
Source:  NSAR #202526852 Report a problem NSAR #202526852 Report a problem | ||
| 4/17/2026 | Price change | C$849,900-5.6%C$210/sqft |
Source: NSAR #202526851 Report a problem | ||
| 10/29/2025 | Listed for sale | C$899,900C$223/sqft |
Source: NSAR #202526852 Report a problem | ||
Public tax history
Tax history is unavailable.
Climate risks
Neighborhood: B0P
Nearby schools
GreatSchools rating
No schools nearby
We couldn't find any schools near this home.
Schools provided by the listing agent
- Middle: Pine Ridge Middle School
Source: NSAR. This data may not be complete. We recommend contacting the local school district to confirm school assignments for this home.
Similar homes
- C$839,5004 bd3 ba3.1k sqft997 Maple Ave, Kings, NS B0P 1C0For Sale
 MLS ID #202621487, Lorna Fulton, RE/MAX Banner Real Estate(Greenwood) Brokerage. NSAR
 - C$695,0004 bd4 ba3.3k sqft81 Terra Nova Dr, Greenwood, NS B0P 1R0For Sale
 MLS ID #202616047, Kyla Stanick, Exit Realty Town & Country Brokerage. NSAR
 - C$749,9003 bd3 ba3k sqft118 Palmer Rd, Kings, NS B0P 1C0For Sale
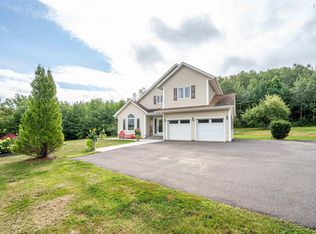 MLS ID #202621644, Matthew Welch, RE/MAX Nova (Halifax) Brokerage. NSAR
 - C$489,9005 bd2 ba2.3k sqft106 Geiger Dr, Annapolis, NS B0P 1R0For Sale
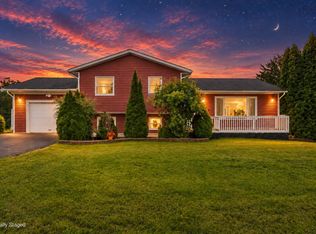 MLS ID #202623598, Alesia Bitar, Royal LePage Atlantic (Greenwood) Brokerage. NSAR
