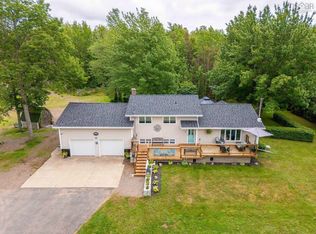
Historic Charm Meets Modern Comfort! This amazing restoration of an historic Century home, formally home to a greenhouse business, offers exceptional quality, character and versatility. Extensively updated with quality materials and workmanship throughout, major improvements include metal roofing, vinyl siding, windows, doors, kitchen, 2.5 baths, custom cabinetry, backsplash, showers and more. The stunning kitchen is designed for both everyday living and entertaining, featuring stainless steel appliances, a pantry, coffee bar and beautiful custom finishes. The impressive primary bedroom boasts vaulted ceilings, a huge walk-in closet, and a full ensuite bath. Efficient heat pumps, solar panels, and a beautiful propane fireplace provide year-round comfort and energy efficiency. Step outside to enjoy the spacious, private deck overlooking beautifully landscaped grounds-perfect for relaxing or entertaining. The triple-car garage offers even more possibilities, with space for vehicles, a workshop or party room. With favourable zoning, this property also presents an excellent opportunity for an at-home business. Conveniently located just 10 minutes from Kingston/Greenwood and Berwick, this exceptional property truly has it all-historic charm, modern upgrades, energy efficiency, outstanding workmanship, and endless possibilities. A must-see! See feature sheet!
For sale
C$839,500
997 Maple Ave, Kings, NS B0P 1C0
4beds
3,190sqft
Single Family Residence
Built in ----
3.46 Acres Lot
$-- Zestimate®
C$263/sqft
C$-- HOA
What's special
Metal roofingVinyl sidingCustom cabinetryStainless steel appliancesCoffee barBeautiful custom finishesImpressive primary bedroom
- 48 days
- 30
- 6
Zillow last checked:
Listing updated:
Listed by:
Lorna Fulton,
RE/MAX Banner Real Estate(Greenwood) Brokerage
Source: NSAR,MLS®#: 202621487 Originating MLS®#: Nova Scotia Association of REALTORS®
Originating MLS®#: Nova Scotia Association of REALTORS®Facts & features
Interior
Bedrooms & bathrooms
- Bedrooms: 4
- Bathrooms: 3
- Full bathrooms: 2
- 1/2 bathrooms: 1
- Main level bathrooms: 2
- Main level bedrooms: 1
Bedroom
- Level: Second
- Area: 242.54
- Dimensions: 18.1 x 13.4
Bedroom 1
- Level: Second
- Area: 128
- Dimensions: 12.8 x 10
Bedroom 2
- Level: Second
- Area: 155.44
- Dimensions: 13.4 x 11.6
Bathroom
- Level: Main
- Area: 124.8
- Dimensions: 12 x 10.4
Bathroom 1
- Level: Main
- Area: 29.16
- Dimensions: 5.4 x 5.4
Bathroom 2
- Level: Second
- Area: 70
- Dimensions: 10 x 7
Dining room
- Level: Main
- Area: 98.4
- Dimensions: 12 x 8.2
Family room
- Level: Second
- Area: 182.24
- Dimensions: 13.6 x 13.4
Kitchen
- Level: Main
- Length: 20.6
Living room
- Level: Main
- Area: 190.4
- Dimensions: 14 x 13.6
Office
- Level: Main
- Area: 129.92
- Dimensions: 11.6 x 11.2
Heating
- Heat Pump -Ductless
Appliances
- Included: Electric Range, Dishwasher, Range Hood, Refrigerator, Wine Cooler
- Laundry: Laundry Room
Features
- Ensuite Bath, High Speed Internet, Master Downstairs
- Flooring: Ceramic Tile, Vinyl
- Basement: Full,Unfinished
- Has fireplace: Yes
- Fireplace features: Propane
Interior area
- Total structure area: 3,190
- Total interior livable area: 3,190 sqft
- Finished area above ground: 3,190
Video & virtual tour
Property
Parking
- Total spaces: 3
- Parking features: Detached, Triple, Wired, Circular Driveway, Gravel
- Garage spaces: 3
- Has uncovered spaces: Yes
- Details: Parking Details(Circular Driveway/Yard), Garage Details(Garage/Workshop Suitable For Business (Zoning Permits))
Features
- Levels: 1 3/4 Storey
- Stories: 1
- Patio & porch: Deck, Patio
Lot
- Size: 3.46 Acres
- Features: Landscaped, Level, Wooded, 3 to 9.99 Acres, Near Public Transit
Details
- Additional structures: Shed(s)
- Parcel number: 55122758
- Zoning: R2
- Other equipment: No Rental Equipment
Construction
Type & style
- Home type: SingleFamily
- Property subtype: Single Family Residence
Materials
- Vinyl Siding
- Foundation: Stone
- Roof: Metal
Condition
- New construction: No
Utilities & green energy
- Sewer: Municipal
- Water: Drilled Well
- Utilities for property: Cable Connected, Electricity Connected, Phone Connected, Electric
Green energy
- Energy generation: Solar
Community & HOA
Community
- Features: Golf, Park, Playground, Recreation Center, School Bus Service, Shopping, Place of Worship, Beach
Location
- Region: Kings
Financial & listing details
- Price per square foot: C$263/sqft
- Tax assessed value: C$480,900
- Price range: C$839.5K - C$839.5K
- Date on market: 8/25/2026
- Inclusions: Fridge, Stovve, Dishwasher/Microrange/Bar Fridge
- Ownership: Freehold
- Electric utility on property: Yes
Price history
| Date | Event | Price |
|---|---|---|
| 8/25/2026 | Listed for sale | C$839,500C$263/sqft |
Source:  NSAR #202621487 Report a problem NSAR #202621487 Report a problem | ||
Public tax history
Tax history is unavailable.
Climate risks
Neighborhood: B0P
Nearby schools
GreatSchools rating
No schools nearby
We couldn't find any schools near this home.
Schools provided by the listing agent
- Elementary: Saint Mary's Elementary School
- Middle: Pine Ridge Middle School
Source: NSAR. This data may not be complete. We recommend contacting the local school district to confirm school assignments for this home.
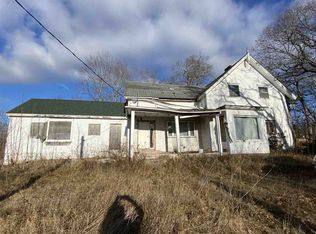
Similar homes
- C$714,9003 bd3 ba3k sqft118 Palmer Rd, Kings, NS B0P 1C0For Sale
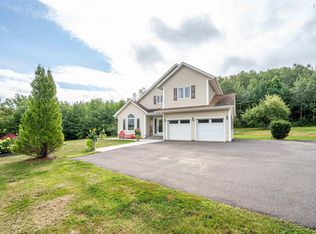 MLS ID #202621644, Matthew Welch, RE/MAX Nova (Halifax) Brokerage. NSAR
 - C$899,9004 bd3 ba2.6k sqft423 Canaan Rd, Kings, NS B0P 1C0For Sale
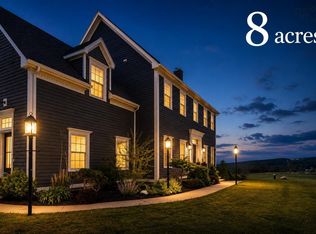 MLS ID #202616571, Kane Smith, Exit Realty Town & Country Brokerage. NSAR
 - C$824,9004 bd3 ba2.3k sqft4780 Aylesford Rd, Kings, NS B0P 1C0For Sale
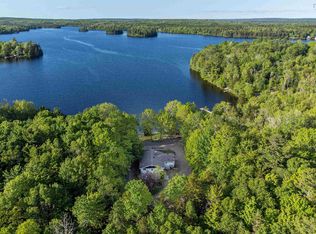 MLS ID #202607422, Chantele Joordens, Exit Realty Metro Brokerage. NSAR
 - C$595,5003 bd2 ba2.5k sqft1864 Harmony Rd, Nicholsville, NS B0P 1C0For Sale
 MLS ID #202619506, Vanessa Duprey, Royal LePage Atlantic (Greenwood) Brokerage. NSAR
