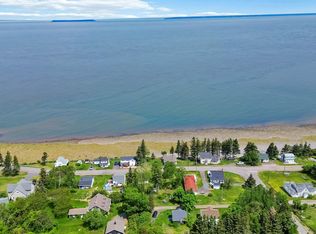
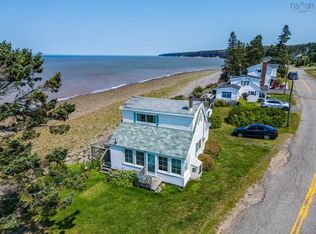
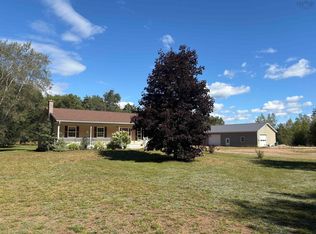
Welcome to 530 French Cross Road located in the charming, quaint and welcoming community of Morden, Nova Scotia. This 3 bedroom bungalow with walk out basement is situated on an elevated landscaped 12.15 acre lot with truly stunning views of the world-famous Bay of Fundy, where beautiful sunsets are an everyday staple. This home was built with function and income potential in mind. The main floor offers a welcoming, stylish kitchen featuring stainless steel appliances, an island with prep sink, a walk-in pantry, and ample storage space. The cozy living room has a European style wood stove, lovely ocean views and an efficient heat pump. There are two bedrooms on the main. The spacious primary suite is complimented with a large double closet, offers a gorgeous view of the bay and includes a luxury style ensuite bath equipped with a large soaker tub and separate shower . The second bedroom is generously sized with a walk-in closet. A 1/2 bath and separate floor laundry room complete the main. The lower level offers a self-contained layout with own entrance for income potential, an open concept main living space, a beautiful wood accent feature wall, quaint kitchen and dining space, one bedroom and a 3pc bath. The other side of the lower level has a perfect flex space for an office and a separate workshop and storage space. The lot offers plenty of privacy with over 12 acres of land that features an exceptional view of Isle Haute and its very own private walking trail to a level seating area on the bank of Kirk's Brook. The house is situated nicely back from the road and within walking distance to the Morden Community Hall, Playground, French Cross park and beaches. The home features full house surge suppression, a GenerLink transfer switch, powered shed, gravelled area for your camper or future garage and all within 20 mins to Kingston town amenities. Book today!
For sale
C$649,000
530 French Cross Rd, Morden, NS B0P 1C0
3beds
2,214sqft
Single Family Residence
Built in 2015
12.15 Acres Lot
$-- Zestimate®
C$293/sqft
C$-- HOA
What's special
Welcoming stylish kitchenStainless steel appliancesIsland with prep sinkWalk-in pantryAmple storage spaceEuropean style wood stoveLovely ocean views
- 11 days
- 45
- 1
Zillow last checked:
Listing updated:
Listed by:
Kyla Stanick,
Exit Realty Town & Country Brokerage,
Whitney Purdy,
Exit Realty Town & Country
Source: NSAR,MLS®#: 202622196 Originating MLS®#: Nova Scotia Association of REALTORS®
Originating MLS®#: Nova Scotia Association of REALTORS®Facts & features
Interior
Bedrooms & bathrooms
- Bedrooms: 3
- Bathrooms: 3
- Full bathrooms: 2
- 1/2 bathrooms: 1
- Main level bathrooms: 2
- Main level bedrooms: 1
Bedroom
- Level: Lower
- Area: 122.56
- Dimensions: 13.25 x 9.25
Bathroom
- Level: Main
- Area: 28
- Dimensions: 5.33 x 5.25
Bathroom 1
- Level: Main
- Area: 113.54
- Dimensions: 9.08 x 12.5
Bathroom 2
- Level: Lower
- Area: 54.22
- Dimensions: 10.17 x 5.33
Dining room
- Level: Main
- Area: 112.67
- Dimensions: 14.08 x 8
Family room
- Level: Lower
- Area: 170.92
- Dimensions: 12.58 x 13.58
Kitchen
- Level: Main
- Area: 138.1
- Dimensions: 13.58 x 10.17
Living room
- Level: Main
- Area: 222.49
- Dimensions: 13.83 x 16.08
Heating
- Baseboard, Heat Pump -Ductless, Stove
Appliances
- Included: Electric Range, Dishwasher, Dryer - Electric, Washer, Range Hood, Refrigerator
- Laundry: Laundry Room
Features
- Ensuite Bath, Secondary Suite, See Remarks, Master Downstairs
- Flooring: Laminate, Linoleum
- Basement: Full,Finished,Walk-Out Access
- Has fireplace: Yes
- Fireplace features: Wood Burning Stove
Interior area
- Total structure area: 2,214
- Total interior livable area: 2,214 sqft
- Finished area above ground: 1,264
Video & virtual tour
Property
Parking
- Parking features: No Garage, Gravel, Parking Spaces(s)
Features
- Patio & porch: Deck
- Has view: Yes
- View description: Ocean
- Has water view: Yes
- Water view: Ocean
- Waterfront features: Stream/Pond, Salt Water
Lot
- Size: 12.15 Acres
- Features: Partially Cleared, Landscaped, Wooded, 10 to 49.99 Acres
Details
- Additional structures: Shed(s)
- Parcel number: 55458939
- Zoning: T1
- Other equipment: Air Exchanger, HRV (Heat Rcvry Ventln), No Rental Equipment
Construction
Type & style
- Home type: SingleFamily
- Architectural style: Bungalow
- Property subtype: Single Family Residence
Materials
- Vinyl Siding
- Roof: Metal
Condition
- New construction: No
- Year built: 2015
Utilities & green energy
- Sewer: Septic Tank
- Water: Drilled Well
- Utilities for property: Electricity Connected, Phone Connected, Electric
Community & HOA
Community
- Features: Park, Playground, Recreation Center, School Bus Service, Place of Worship, Beach
- Security: Security System
Location
- Region: Morden
Financial & listing details
- Price per square foot: C$293/sqft
- Tax assessed value: C$494,600
- Price range: C$649K - C$649K
- Date on market: 9/2/2026
- Inclusions: All Appliances And Some Furnishings
- Ownership: Freehold
- Electric utility on property: Yes
Price history
| Date | Event | Price |
|---|---|---|
| 9/2/2026 | Listed for sale | C$649,000C$293/sqft |
Source:  NSAR #202622196 Report a problem NSAR #202622196 Report a problem | ||
Public tax history
Tax history is unavailable.
Climate risks
Neighborhood: B0P
Nearby schools
GreatSchools rating
No schools nearby
We couldn't find any schools near this home.
Schools provided by the listing agent
- Elementary: Saint Mary's Elementary School
- Middle: Pine Ridge Middle School
Source: NSAR. This data may not be complete. We recommend contacting the local school district to confirm school assignments for this home.

Similar homes
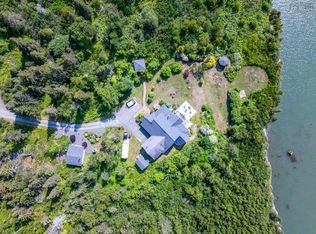
- C$849,0003 bd2 ba2.6k sqft341 French Cross Rd, Kings, NS B0P 1C0For Sale
 MLS ID #202608938, Karen MacPhee-Mofford, Royal LePage Atlantic (Greenwood) Brokerage. NSAR
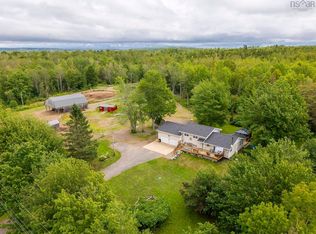
 - C$595,5003 bd2 ba2.5k sqft1864 Harmony Rd, Nicholsville, NS B0P 1C0For Sale
 MLS ID #202619506, Vanessa Duprey, Royal LePage Atlantic (Greenwood) Brokerage. NSAR
 - C$629,9003 bd2 ba2.4k sqft14536 Highway 1, Wilmot, NS B0P 1W0For Sale
 MLS ID #202621955, Lorna Fulton, RE/MAX Banner Real Estate(Greenwood) Brokerage. NSAR
 - C$579,0003 bd2 ba1.5k sqft909 Stronach Mountain Rd, Annapolis, NS B0P 1R0For Sale
 MLS ID #202618664, Harry Wilson, ViewPoint Realty Services Inc.(Greenwood) Brokerage. NSAR
