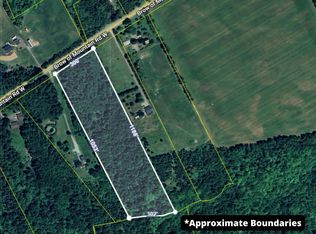
Privately tucked away from the road on 5.62 acres, this impressive 4-year-old property offers modern, low-maintenance living with exceptional garage and workshop space. The two-bedroom, one-bath home is built on a slab and features an attached double garage. Both the home and garages are equipped with efficient propane in-floor heating systems, while domestic hot water is provided by an on-demand system , a 200-amp panel in the house and a separate 200-amp panel in the detached garage.Metal roofing and metal siding on all buildings ensure durability and ease of maintenance. A standout feature is the detached 1½-storey garage, offering approximately 2,000 square feet combined of versatile space, including an upper-level loft of approximately 700 square feet. This impressive building features two 10-foot garage doors, propane in-floor heat, generator backup capability, a three-piece bathroom, washer and dryer hookups, and access to a second-level deck—ideal for a workshop, hobby space, or storage. The home is finished and move-in ready, with the exception of the concrete flooring, allowing a new owner to choose their preferred flooring finishes. If you're looking for a newer home with privacy, acreage, and outstanding garage space, this unique property deserves a closer look.
For sale
C$575,000
1874 Brow Of Mountain Rd W, Kings, NS B0P 1E0
2beds
1,136sqft
Single Family Residence
Built in 2022
5.62 Acres Lot
$-- Zestimate®
C$506/sqft
C$-- HOA
What's special
Modern low-maintenance livingAttached double garage
- 133 days
- 59
- 4
Zillow last checked:
Listing updated:
Listed by:
Cindy Gregory,
Keller Williams Select Realty (Kentville) Brokerage
Source: NSAR,MLS®#: 202612994 Originating MLS®#: Nova Scotia Association of REALTORS®
Originating MLS®#: Nova Scotia Association of REALTORS®Facts & features
Interior
Bedrooms & bathrooms
- Bedrooms: 2
- Bathrooms: 1
- Full bathrooms: 1
- Main level bathrooms: 1
- Main level bedrooms: 2
Bedroom
- Level: Main
- Length: 12.1
Bathroom
- Level: Main
- Area: 78.66
- Dimensions: 11.4 x 6.9
Kitchen
- Level: Main
- Length: 19
Living room
- Level: Main
- Area: 323
- Dimensions: 19 x 17
Heating
- Hot Water, In Floor
Appliances
- Included: Stove, Dishwasher, Dryer, Washer, Refrigerator
Features
- High Speed Internet, Master Downstairs
- Flooring: Concrete
- Basement: None
Interior area
- Total structure area: 1,136
- Total interior livable area: 1,136 sqft
- Finished area above ground: 1,136
Video & virtual tour
Property
Parking
- Total spaces: 3
- Parking features: Attached, Detached, Double, Heated Garage, Wired, Gravel, Parking Spaces(s), Single
- Attached garage spaces: 2
- Details: Parking Details(Single Gravel, Parking Spaces.), Garage Details(Detached 1.5 Storey 40 X 3.5 Heated With 3 Pc Bathroom, Balcony. Attached 2 Car, Heated)
Features
- Levels: One
- Stories: 1
- Patio & porch: Deck, Patio
- Exterior features: Balcony
Lot
- Size: 5.62 Acres
- Features: Partially Cleared, Partial Landscaped, 3 to 9.99 Acres
Details
- Parcel number: 55102487
- Zoning: A2
- Other equipment: Air Exchanger, No Rental Equipment
Construction
Type & style
- Home type: SingleFamily
- Property subtype: Single Family Residence
Materials
- Steel Siding
- Foundation: Slab
- Roof: Metal
Condition
- New construction: No
- Year built: 2022
Utilities & green energy
- Sewer: Septic Tank
- Water: Drilled Well
- Utilities for property: Cable Connected, Electricity Connected, Phone Connected, Propane
Community & HOA
Community
- Features: School Bus Service
Location
- Region: Kings
Financial & listing details
- Price per square foot: C$506/sqft
- Price range: C$575K - C$575K
- Date on market: 6/2/2026
- Inclusions: Fridge, Stove, Washer, Dryer.
- Ownership: Freehold
- Electric utility on property: Yes
Price history
| Date | Event | Price |
|---|---|---|
| 9/4/2026 | Price change | C$575,000-8.7%C$506/sqft |
Source:  NSAR #202612994 Report a problem NSAR #202612994 Report a problem | ||
| 7/11/2026 | Price change | C$630,000-3.1%C$555/sqft |
Source: NSAR #202612994 Report a problem | ||
| 6/2/2026 | Listed for sale | C$650,000C$572/sqft |
Source: NSAR #202612994 Report a problem | ||
Public tax history
Tax history is unavailable.
Climate risks
Neighborhood: B0P
Nearby schools
GreatSchools rating
No schools nearby
We couldn't find any schools near this home.
Similar homes
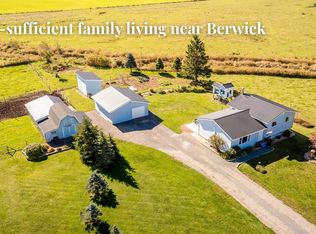
- C$420,0003 bd1 ba1.4k sqft46 Parker Condon Rd, Kings, NS B0P 1E0For Sale
 MLS ID #202625447, Christine Fancy, Exit Realty Town & Country Brokerage. NSAR
 - C$530,0002 bd1 ba1.6k sqft3349 Lovett Rd, Kings, NS B4N 3V7For Sale
 MLS ID #202625411, Adam Smith, Exit Realty Town & Country Brokerage. NSAR
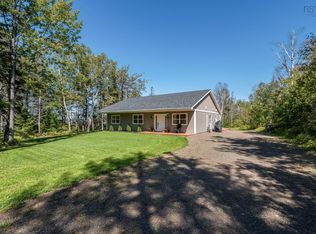
 - C$479,0003 bd2 ba1.6k sqft1960 Long Point Rd, Burlington, NS B0P 1E0For Sale
 MLS ID #202623183, Morgan Bezanson, Royal LePage Atlantic (Greenwood) Brokerage. NSAR
 - C$549,0004 bd3 ba1.6k sqft864 Chipman Brook Rd, Kings, NS B0P 1J0For Sale
 MLS ID #202612612, Toufic Bitar, Exit Realty Town & Country Brokerage. NSAR
