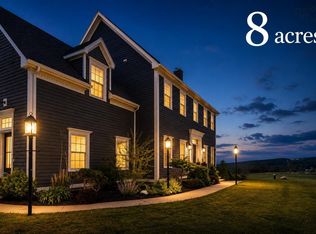
Whether you’re looking for a hobby farm or a farm to start your orchard or vineyard, this 75 acre property offers the perfect combination of location, field, forest, beautiful home and outbuildings. It’s ideally located at the base of the North Mountain within nine minutes to Berwick in the Annapolis Valley. The circa 1899 home sits well back off the road down a tree lined laneway. It has been exceptionally well cared for and updated by past and present owners. It offers 2,800 sq ft of very comfortable living space spread over two floors. You’ll love the recently updated and expanded eat-in kitchen with large windows along the west side looking out to the field. You’ll appreciate the spacious mudroom, separate laundry room, and walk-in pantry. Two spacious principal rooms serve as a formal living room and cozy family room with modern, efficient wood-burning fireplace. An updated bathroom completes the main level. Upstairs there are three bedrooms, a den or home office and a full bathroom plus a generous storage area. There’s a nice collection of buildings, including a timber frame 50 x 30‘ barn with lower level, a separate horse barn, shed, chicken coop, small garage and a 40×14 woodworking tool/ building. All well maintained. The land includes two large hayfields, pasture, meadow land, and a small vineyard with tile drainage. The land rises up the slope of the mountain, providing perfect elevation, southern exposure, and long unobstructed views. The forest itself is beautiful with a mix of hardwood and softwoods. A tractor path winds its way up the mountainside providing access to your own firewood supply. A brook flows down the west side of the farm. There is a dug well and a fantastic gravity fed water system, which stores spring water from the top of the mountain, and is piped underground to the house. An endless supply of water. Access to Highway 101 is just eight minutes away. The Town of Berwick offers all essential shops and services.
Under contract
C$991,000
2939 Highway 221, Weston, NS B0P 1C0
3beds
2,800sqft
Single Family Residence
Built in 128
75 Acres Lot
$-- Zestimate®
C$354/sqft
C$-- HOA
What's special
Tree lined lanewaySpacious mudroomSeparate laundry roomWalk-in pantryTwo spacious principal roomsCozy family roomModern efficient wood-burning fireplace
- 111 days
- 1
- 0
Zillow last checked:
Listing updated:
Listed by:
Richard Matheson,
MBA Country Real Estate Brokers Brokerage
Source: NSAR,MLS®#: 202616703 Originating MLS®#: Nova Scotia Association of REALTORS®
Originating MLS®#: Nova Scotia Association of REALTORS®Facts & features
Interior
Bedrooms & bathrooms
- Bedrooms: 3
- Bathrooms: 2
- Full bathrooms: 2
- Main level bathrooms: 1
Bedroom
- Level: Second
- Area: 127.26
- Dimensions: 12.6 x 10.1
Bedroom 1
- Level: Second
- Area: 140.7
- Dimensions: 13.4 x 10.5
Bedroom 2
- Level: Second
- Area: 140.08
- Dimensions: 13.6 x 10.3
Bathroom
- Level: Main
- Area: 35.99
- Dimensions: 6.1 x 5.9
Bathroom 1
- Level: Second
- Area: 75
- Dimensions: 10 x 7.5
Family room
- Level: Main
- Area: 171.36
- Dimensions: 13.6 x 12.6
Kitchen
- Level: Main
- Area: 357.12
- Dimensions: 24.8 x 14.4
Living room
- Level: Main
- Area: 194.04
- Dimensions: 15.4 x 12.6
Office
- Level: Second
- Area: 201.74
- Dimensions: 15.4 x 13.1
Cooling
- Ductless
Appliances
- Included: Electric Range, Dishwasher, Dryer, Washer, Refrigerator
- Laundry: Laundry Room
Features
- Central Vacuum, High Speed Internet
- Flooring: Carpet, Hardwood, Softwood, Vinyl
- Basement: Full,Partial,Unfinished
- Has fireplace: Yes
- Fireplace features: Wood Burning Stove, Fireplace(s), Wood Burning
Interior area
- Total structure area: 2,800
- Total interior livable area: 2,800 sqft
- Finished area above ground: 1,800
Video & virtual tour
Property
Parking
- Total spaces: 2
- Parking features: Detached, Double
- Has garage: Yes
- Details: Garage Details(Single Detached)
Features
- Levels: 2 Storey
- Stories: 2
- Waterfront features: Stream/Pond
Lot
- Size: 75 Acres
- Features: Cleared, Partially Cleared, Partial Landscaped, Rolling Slope, Sloping/Terraced, Wooded, 50 to 100 Acres, Other Soil
Details
- Additional structures: Barn(s), Shed(s), Barn Hydro, Barn Water, Outbuilding, Barn Type 1(Barn), Barn Type 2(Barn), Barn Type 3(Other), Barn Type 4(Workshop), Barn Dimensions 1(50 X 30), Barn Dimensions 4(14 X 40)
- Parcel number: 55076020
- Zoning: A1
- Other equipment: Fuel Tank(s)
- Wooded area: 2178000
Construction
Type & style
- Home type: SingleFamily
- Property subtype: Single Family Residence
Materials
- Shingle Siding
- Foundation: Stone
- Roof: Asphalt
Condition
- New construction: No
- Year built: 128
Utilities & green energy
- Sewer: Septic Tank
- Water: Dug, Other
- Utilities for property: Electricity Connected, Electric
Community & HOA
Community
- Features: Golf, Recreation Center, School Bus Service, Shopping, Place of Worship
Location
- Region: Weston
Financial & listing details
- Price per square foot: C$354/sqft
- Tax assessed value: C$594,300
- Price range: C$991K - C$991K
- Date on market: 7/7/2026
- Inclusions: Fridge, Stove, Washer, Dryer, Woodstove
- Ownership: Freehold
- Electric utility on property: Yes
Price history
| Date | Event | Price |
|---|---|---|
| 9/29/2026 | Contingent | C$991,000C$354/sqft |
Source:  NSAR #202616703 Report a problem NSAR #202616703 Report a problem | ||
| 5/16/2026 | Listed for sale | C$991,000C$354/sqft |
Source: NSAR #202611142 Report a problem | ||
Public tax history
Tax history is unavailable.
Climate risks
Neighborhood: B0P
Nearby schools
GreatSchools rating
No schools nearby
We couldn't find any schools near this home.
- C$154,1001 bd1 ba2.4k sqft1205 Brow Of Mountain Rd W, Aylesford, NS B0P1E0Off Market
- C$75,4002 bd1 ba540 sqft995 Brow Of Mountain Rd W, Aylesford, NS B0P1C0Off Market
- C$305,1003 bd4 ba2.8k sqft989 Brow Of Mountain Rd W, Aylesford, NS B0P1C0Off Market
- C$111,7004 bd2 ba1.4k sqft954 Brow Of Mountain Rd W, Aylesford, NS B0P1C0Off Market
Similar homes
- C$839,5004 bd3 ba3.1k sqft997 Maple Ave, Kings, NS B0P 1C0For Sale
 MLS ID #202621487, Lorna Fulton, RE/MAX Banner Real Estate(Greenwood) Brokerage. NSAR
 - C$995,0002 bd3 ba2.1k sqft879 Sarsfield Rd, Kings, NS B0P 1V0For Sale
 MLS ID #202612905, Richard Matheson, MBA Country Real Estate Brokers Brokerage. NSAR
 - C$899,9004 bd3 ba2.6k sqft423 Canaan Rd, Kings, NS B0P 1C0For Sale
 MLS ID #202616571, Kane Smith, Exit Realty Town & Country Brokerage. NSAR
 - C$595,5003 bd2 ba2.5k sqft1864 Harmony Rd, Nicholsville, NS B0P 1C0For Sale
 MLS ID #202619506, Vanessa Duprey, Royal LePage Atlantic (Greenwood) Brokerage. NSAR
