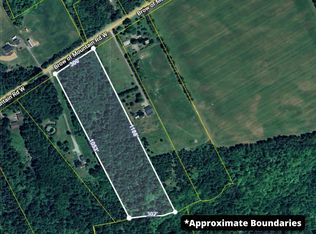
Are you looking for acreage in the heart of the Annapolis Valley with a breathtaking, elevated view of the Valley floor, then look no further than 2258 Brow of Mountain Road West, a stunning 6.7 acre horse property offering complete peace and tranquility. The main house and detached garage were completely re-stained in October 2026, offering incredible curb appeal alongside turn-key inclusions like a Husqvarna lawn tractor and trailer, a snowblower, and a generator. Perched on the mountain, you will enjoy panoramic views of South Mountain that change season to season, day to day, and day to night under spectacular clear night skies. For horse lovers, this turnkey setup features a 30' x 40' Quonset equipped with two horse stalls, a flat paddock perfectly suitable for a riding area, and a newly constructed front horse pen built with sturdy 6" x 6" Hemlock posts. Gardeners will appreciate full sun, fresh air, abundant high-quality water, and prime growing conditions, while nature lovers can step right into woodsy trails and quiet back roads to enjoy visits from eagles, hummingbirds, and local wildlife right in the yard. Thoughtfully built by local craftsmen, this solid custom home features a steel roof ideal for solar, passive heat from a partial slab and south-facing windows, a WETT certified high-efficiency wood stove, and a ductless heat pump for year-round comfort and efficiency. You will join a welcoming community complete with on-site school bus service, minutes from fresh seafood at Harbourville wharf, local produce at the North Mountain United Tapestry Farmer’s Market, and the Bay of Fundy, while remaining a short drive to all the amenities in Berwick, approximately 20 minutes to CFB Greenwood, Kentville, home to Valley Regional Hospital, the main commercial shopping area in New Minas, and approximately 30 minutes to the historic town of Wolfville, home to Acadia University. Every home has a story worth telling. Don't miss this one!
For sale
C$789,000
2258 Brow Of Mountain Rd W, Kings, NS B0P 1E0
3beds
2,094sqft
Single Family Residence
Built in 44
6.7 Acres Lot
$-- Zestimate®
C$377/sqft
C$-- HOA
What's special
Incredible curb appealSpectacular clear night skiesSolid custom home
- 2 days
- 68
- 8
Zillow last checked:
Listing updated:
Listed by:
Kevin Scott,
Royal LePage Atlantic (New Minas) Brokerage,
Kevin Scott Real Estate Team,
Royal LePage Atlantic (New Minas)
Source: NSAR,MLS®#: 202627596 Originating MLS®#: Nova Scotia Association of REALTORS®
Facts & features
Interior
Bedrooms & bathrooms
- Bedrooms: 3
- Bathrooms: 2
- Full bathrooms: 2
- Main level bathrooms: 1
- Main level bedrooms: 1
Bedroom
- Level: Second
- Area: 157.72
- Dimensions: 13.92 x 11.33
Bedroom 1
- Level: Second
- Area: 163.33
- Dimensions: 14 x 11.67
Bathroom
- Level: Main
- Area: 66.69
- Dimensions: 8.17 x 8.17
Bathroom 1
- Level: Second
- Area: 60.71
- Dimensions: 7.75 x 7.83
Dining room
- Level: Main
- Area: 106.96
- Dimensions: 12.58 x 8.5
Family room
- Level: Main
- Area: 257.78
- Dimensions: 12.08 x 21.33
Kitchen
- Level: Main
- Area: 143.56
- Dimensions: 12.67 x 11.33
Living room
- Level: Main
- Area: 277.5
- Dimensions: 12.33 x 22.5
Office
- Level: Main
- Area: 121.92
- Dimensions: 11.08 x 11
Heating
- Baseboard, Heat Pump -Ductless, Stove
Cooling
- Ductless
Appliances
- Included: Central Vacuum, Stove, Dishwasher, Dryer, Washer, Freezer - Chest, Range Hood, Refrigerator, Other
Features
- Central Vacuum, See Remarks, High Speed Internet, Master Downstairs
- Flooring: Ceramic Tile, Laminate, Porcelain, Softwood, Vinyl, Other
- Basement: Partial,Unfinished,Walk-Out Access
- Has fireplace: Yes
- Fireplace features: Wood Burning Stove
Interior area
- Total structure area: 2,094
- Total interior livable area: 2,094 sqft
- Finished area above ground: 2,094
Video & virtual tour
Property
Parking
- Total spaces: 3
- Parking features: Detached, Double, Wired, No Garage, Parking Spaces(s), Paved, Single
- Garage spaces: 2
- Details: Parking Details(Paved, Multiple), Garage Details(Detached Double Car Garage, Wired, Insulated & Heated)
Features
- Levels: One and One Half
- Stories: 1
- Has spa: Yes
- Spa features: Heated
Lot
- Size: 6.7 Acres
- Features: Cleared, Landscaped, Ravine, Sloping/Terraced, Softwood Bush, Wooded, 3 to 9.99 Acres
Details
- Additional structures: Barn(s)
- Parcel number: 55093751
- Zoning: A2
- Other equipment: No Rental Equipment
- Horse amenities: Paddocks
Construction
Type & style
- Home type: SingleFamily
- Property subtype: Single Family Residence
Materials
- Wood Siding
- Foundation: Slab
- Roof: Metal
Condition
- New construction: No
- Year built: 44
Utilities & green energy
- Sewer: Septic Tank
- Water: Drilled Well
- Utilities for property: Cable Connected, Electricity Connected, Phone Connected, Electric
Community & HOA
Community
- Features: Golf, School Bus Service
Location
- Region: Kings
Financial & listing details
- Price per square foot: C$377/sqft
- Price range: C$789K - C$789K
- Date on market: 11/6/2026
- Inclusions: Stove, Dishwasher, Dryer, Washer, Freezer, Microwave Rng Hd Combo, Refrigerator, Lawn Tractor & Trailer, Snowblower & Generator
- Ownership: Freehold
- Electric utility on property: Yes
Price history
| Date | Event | Price |
|---|---|---|
| 11/6/2026 | Listed for sale | C$789,000C$377/sqft |
Source:  NSAR #202627596 Report a problem | ||
Public tax history
Tax history is unavailable.
Climate risks
Neighborhood: B0P
Nearby schools
GreatSchools rating
No schools nearby
We couldn't find any schools near this home.
Schools provided by the listing agent
- Middle: Central Kings Rural High School
- High: Central Kings Rural High School
Source: NSAR. This data may not be complete. We recommend contacting the local school district to confirm school assignments for this home.

Similar homes
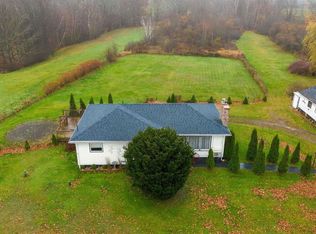
- C$664,9003 bd3 ba1.9k sqft2151 Highway 1, Auburn, NS B0P 1R0For Sale
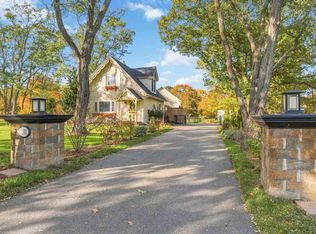 MLS ID #202626577, Kyle Ellis, Royal LePage Atlantic (New Minas) Brokerage. NSAR
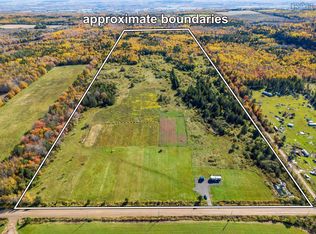
- C$429,9003 bd2 ba1.8k sqft114 Bog Rd, Kings, NS B0P 1E0For Sale
 MLS ID #202623400, Conner Sherwood, Exit Real Estate Professionals Brokerage. NSAR
- C$729,9003 bd2 ba2k sqft11 Honeycrisp Dr, Berwick, NS B0P 1E0For Sale
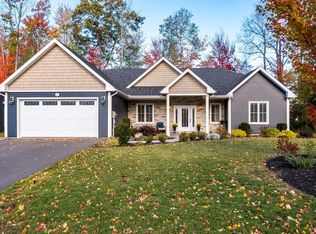 MLS ID #202626242, Sonya Lecompte, Royal LePage Atlantic (New Minas) Brokerage. NSAR
- C$530,0003 bd3 ba1.7k sqft3404 Brow Of Mountain Rd W, Kings, NS B0P 1V0For Sale
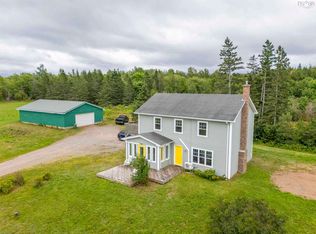 MLS ID #202619651, Julianna Holleman, Royal LePage Atlantic (New Minas) Brokerage. NSAR
