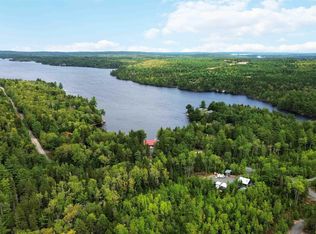
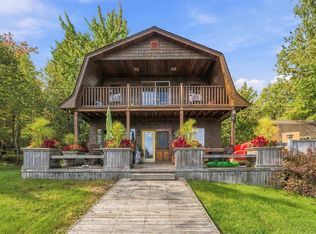
Rare opportunity to own prime waterfront on beautiful Aylesford Lake! This year-round 2+1 bedroom, 2-bathroom bungalow offers the perfect blend of comfort, space, and stunning natural surroundings. The open-concept main floor features a bright living room and eat-in kitchen centered around a cozy woodstove, with direct access to the covered front deck—perfect for enjoying breathtaking water views and unforgettable sunrises. The fully finished walkout basement offers excellent flexibility, featuring a room currently set up as a bedroom—also ideal for a home office or den—along with a spacious family room and a full bath. From here, you’ll enjoy convenient access to the seasonal sunroom, creating a seamless indoor-outdoor flow and a peaceful place to relax. Set on 1.4 acres, this property provides privacy, space, and direct access to nature. Launch your kayak right from your own shoreline or take advantage of two nearby private boat launches. Located close to the canal, you’ll enjoy quick access to Loon Lake for extended boating adventures. Additional highlights include a detached double wired garage that is insulated and features overhead storage, a wired shed for all your storage and lake gear, nearby walking trails, and year-round road maintenance for easy access in all seasons.
For sale
C$725,000
158 Spruce Dr, Kings, NS B0P 1C0
3beds
1,520sqft
Single Family Residence
Built in 1994
1.14 Acres Lot
$-- Zestimate®
C$477/sqft
C$-- HOA
What's special
Open-concept main floorEat-in kitchenCozy woodstoveBreathtaking water viewsFully finished walkout basementSpacious family roomSeamless indoor-outdoor flow
- 50 days
- 39
- 0
Zillow last checked:
Listing updated:
Listed by:
Sherri Lonar,
Exit Realty Town & Country Brokerage,
Carrie Poyser,
Exit Realty Town & Country
Source: NSAR,MLS®#: 202621949 Originating MLS®#: Nova Scotia Association of REALTORS®
Originating MLS®#: Nova Scotia Association of REALTORS®Facts & features
Interior
Bedrooms & bathrooms
- Bedrooms: 3
- Bathrooms: 2
- Full bathrooms: 2
- Main level bathrooms: 1
- Main level bedrooms: 2
Bedroom
- Level: Main
- Length: 11
Bedroom 1
- Level: Basement
- Area: 95.25
- Dimensions: 10.58 x 9
Bathroom
- Level: Main
- Length: 7
Family room
- Level: Basement
- Area: 323.17
- Dimensions: 14.42 x 22.42
Kitchen
- Level: Main
- Area: 173
- Dimensions: 14.42 x 12
Living room
- Level: Main
- Area: 164.59
- Dimensions: 14.42 x 11.42
Heating
- Baseboard, Stove
Appliances
- Included: Stove, Dishwasher, Dryer, Washer, Refrigerator
- Laundry: Laundry Room
Features
- See Remarks, High Speed Internet, Master Downstairs
- Flooring: Ceramic Tile, Hardwood, Laminate, Tile, Vinyl
- Basement: Full,Finished,Walk-Out Access
- Has fireplace: Yes
- Fireplace features: Gas, Wood Burning Stove
Interior area
- Total structure area: 1,520
- Total interior livable area: 1,520 sqft
- Finished area above ground: 760
Property
Parking
- Total spaces: 3
- Parking features: Detached, Double, Wired, Gravel, Single
- Garage spaces: 2
- Has uncovered spaces: Yes
- Details: Parking Details(Single Gravel Driveway, Ample Parking), Garage Details(Detached Garage, Double, Wired And Insulated With Overhead Storage; Wired Shed For Exterior Storage)
Features
- Patio & porch: Deck
- Exterior features: Dock
- Has view: Yes
- View description: Lake
- Has water view: Yes
- Water view: Lake
- Waterfront features: Lake, Lake Privileges, Fresh Water
- Frontage length: Water Frontage(150 Feet)
Lot
- Size: 1.14 Acres
- Features: Partially Cleared, Partial Landscaped, Wooded, 1 to 2.99 Acres
Details
- Additional structures: Shed(s)
- Parcel number: 55178297
- Zoning: S1
- Other equipment: Fuel Tank(s)
Construction
Type & style
- Home type: SingleFamily
- Architectural style: Bungalow
- Property subtype: Single Family Residence
Materials
- Vinyl Siding
- Roof: Asphalt
Condition
- New construction: No
- Year built: 1994
Utilities & green energy
- Sewer: Septic Tank
- Water: Drilled Well
- Utilities for property: Cable Connected, Electricity Connected, Phone Connected, Electric, Propane
Community & HOA
Community
- Features: School Bus Service, Beach
Location
- Region: Kings
Financial & listing details
- Price per square foot: C$477/sqft
- Price range: C$725K - C$725K
- Date on market: 8/31/2026
- Inclusions: Fridge, Stove, Dw, W/D, Kids Playset, Dock -All As Is
- Exclusions: Shelf In Bathroom Downstairs
- Ownership: Freehold
- Electric utility on property: Yes
Price history
| Date | Event | Price |
|---|---|---|
| 8/31/2026 | Listed for sale | C$725,000C$477/sqft |
Source:  NSAR #202621949 Report a problem NSAR #202621949 Report a problem | ||
Public tax history
Tax history is unavailable.
Climate risks
Neighborhood: B0P
Nearby schools
GreatSchools rating
No schools nearby
We couldn't find any schools near this home.
Schools provided by the listing agent
- Elementary: Saint Mary's Elementary School
- Middle: Pine Ridge Middle School
Source: NSAR. This data may not be complete. We recommend contacting the local school district to confirm school assignments for this home.

Similar homes
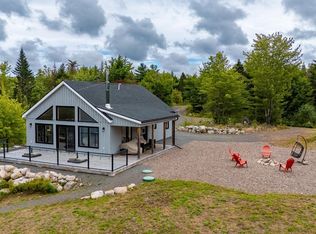
- C$624,9993 bd1 ba1k sqft411 Granite Ln S, Aylesford Lake, NS B0P 1C0For Sale
 MLS ID #202623246, Andrew Waterbury, MacKay Real Estate Ltd. Brokerage. NSAR
 - C$659,0003 bd2 ba1.5k sqft131 Meadow Ln, Murphy Lake, NS B4N 3V8For Sale
 MLS ID #202623534, Sherri Lonar, Exit Realty Town & Country Brokerage. NSAR
 - C$599,9004 bd3 ba2k sqft55 Dahlgren Cres N, Kingston, NS B0P 1R0For Sale
 MLS ID #202626034, Melissa Bard, Royal LePage Atlantic (Greenwood) Brokerage. NSAR
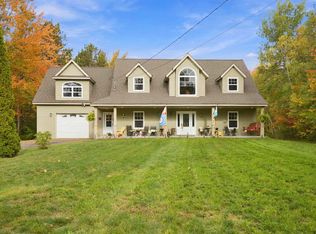
 - C$575,0003 bd3 ba2.2k sqft271 Hall Rd S, Kings, NS B0P 1R0For Sale
 MLS ID #202625329, Peter Dooks, Exit Realty Town & Country Brokerage. NSAR
