Welcome to your nearly-new, slab-on-grade oasis! Built just 2 years ago with energy-efficient ICF (Insulated Concrete Forms) construction. Step inside to the beautiful chef's kitchen, boasting a large center island, premium countertops, a walk-in pantry, and a propane stove. This flows seamlessly into the, sun-filled open-concept living area, featuring a stunning stone-faced propane fireplace, durable flooring(cork vinyl plank), and a ductless heat pump for year-round comfort. There are three comfortable bedrooms and two bathrooms, including a large main bath equipped with a spacious walk-in shower and a deep soaker tub. Enjoy the cozy luxury of radiant in-floor heating throughout the entire home. The exterior is an entertainer’s and hobbyist’s dream. The home & buildings feature matching low-maintenance metal roofs and striking dark siding with warm wood accents. The property includes a pristine detached garage & attached garage with an epoxy floor, plus an additional large detached matching shed—perfect for a workshop, craft room, or studio. Relax on the concrete front or rear patios, completely wired and ready for a hot tub. Unmatched convenience is built right in with water spots and electrical outlets on all four sides of the home, plus a pre-wired Genalink system for seamless backup power. Turn-key efficiency and practical design await!
For sale
C$725,000
6718 Highway 1, Coldbrook, NS B4R 1B7
3beds
1,746sqft
Single Family Residence
Built in 2024
0.8 Acres Lot
$-- Zestimate®
C$415/sqft
C$-- HOA
What's special
Large center islandPremium countertopsWalk-in pantryPropane stoveStunning stone-faced propane fireplaceThree comfortable bedroomsLarge main bath
- 59 days
- 6
- 2
Zillow last checked:
Listing updated:
Listed by:
Angie Sangster,
Royal LePage Atlantic (New Minas) Brokerage
Source: NSAR,MLS®#: 202618032 Originating MLS®#: Nova Scotia Association of REALTORS®
Originating MLS®#: Nova Scotia Association of REALTORS®Facts & features
Interior
Bedrooms & bathrooms
- Bedrooms: 3
- Bathrooms: 2
- Full bathrooms: 1
- 1/2 bathrooms: 1
- Main level bathrooms: 2
- Main level bedrooms: 3
Bedroom
- Level: Main
- Area: 176.12
- Dimensions: 14.8 x 11.9
Bedroom 1
- Level: Main
- Area: 132.09
- Dimensions: 11.9 x 11.1
Bathroom
- Level: Main
- Area: 172.55
- Dimensions: 11.9 x 14.5
Bathroom 1
- Level: Main
- Area: 30.66
- Dimensions: 5.11 x 6
Dining room
- Level: Main
- Area: 99.2
- Dimensions: 16 x 6.2
Kitchen
- Level: Main
- Area: 233.12
- Dimensions: 18.8 x 12.4
Living room
- Level: Main
- Area: 261
- Dimensions: 15 x 17.4
Heating
- Heat Pump -Ductless, In Floor
Appliances
- Included: Stove - Gas, Dishwasher, Refrigerator
Features
- High Speed Internet, Master Downstairs
- Flooring: Cork
- Basement: None
- Has fireplace: Yes
- Fireplace features: Propane
Interior area
- Total structure area: 1,746
- Total interior livable area: 1,746 sqft
- Finished area above ground: 1,746
Video & virtual tour
Property
Parking
- Parking features: Attached, Detached, Heated Garage, Wired, Gravel
- Has attached garage: Yes
- Details: Parking Details(Lots Of Parking), Garage Details(Detached And Attached Single Garage. 23.11 X 16.6)
Accessibility
- Accessibility features: Wheelchair Access
Features
- Patio & porch: Deck
Lot
- Size: 0.8 Acres
- Features: Cleared, Partial Landscaped, 0.5 to 0.99 Acres, Near Public Transit
Details
- Additional structures: Shed(s)
- Parcel number: 55524946
- Zoning: R2
- Other equipment: Air Exchanger, Fuel Tank(s)
Construction
Type & style
- Home type: SingleFamily
- Architectural style: Bungalow
- Property subtype: Single Family Residence
Materials
- Vinyl Siding
- Foundation: Slab
- Roof: Metal
Condition
- New construction: No
- Year built: 2024
Utilities & green energy
- Sewer: Municipal
- Water: Drilled Well
- Utilities for property: Cable Connected, Electricity Connected, Phone Connected, Electric, Propane
Community & HOA
Community
- Features: Playground, School Bus Service, Shopping, Place of Worship
Location
- Region: Coldbrook
Financial & listing details
- Price per square foot: C$415/sqft
- Price range: C$725K - C$725K
- Date on market: 7/20/2026
- Inclusions: Fridge, Stove, Dishwasher
- Ownership: Freehold
- Electric utility on property: Yes
Price history
| Date | Event | Price |
|---|---|---|
| 9/17/2026 | Listed for sale | C$725,000C$415/sqft |
Source:  NSAR #202618032 Report a problem NSAR #202618032 Report a problem | ||
| 8/20/2026 | Contingent | C$725,000C$415/sqft |
Source: NSAR #202618032 Report a problem | ||
| 7/20/2026 | Listed for sale | C$725,000C$415/sqft |
Source: NSAR #202618032 Report a problem | ||
Public tax history
Tax history is unavailable.
Climate risks
Neighborhood: B4R
Nearby schools
GreatSchools rating
No schools nearby
We couldn't find any schools near this home.
Schools provided by the listing agent
- High: Central Kings Rural High School
Source: NSAR. This data may not be complete. We recommend contacting the local school district to confirm school assignments for this home.
- C$159,2003 bd1 ba1.3k sqft2690 Pinecrest Dr, Coldbrook, NS B4R1B2Off Market
- C$132,1003 bd1 ba1.6k sqft2698 Pinecrest Dr, Coldbrook, NS B4R1B2Off Market
- C$162,1003 bd1 ba1.6k sqft1434 Princess Cres, Coldbrook, NS B4R1B2Off Market
- C$139,4003 bd1 ba1.8k sqft2682 Pinecrest Dr, Coldbrook, NS B4R1B2Off Market
Similar homes
- C$629,9004 bd2 ba2.3k sqft1106 Tetzlaff Rd, Kings, NS B4N 4K1For Sale
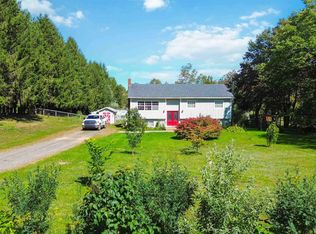 MLS ID #202623670, Andrea Jones, Exit Realty Town & Country Brokerage. NSAR
 - C$699,9004 bd2 ba2.4k sqft1235 Sherman Belcher Rd, Centreville, NS B0P 1J0For Sale
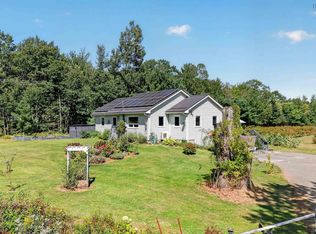 MLS ID #202622393, Lisa Leimanis, Sutton Group Professional Realty Brokerage. NSAR
 - C$749,9003 bd2 ba2.2k sqft301 Bentley Rd, Kings, NS B0P 1E0For Sale
 MLS ID #202619868, Melissa Bard, Royal LePage Atlantic (Greenwood) Brokerage. NSAR
 - C$725,9954 bd2 ba2.2k sqft108 Terra Nova Dr, Kentville, NS B4N 5G9For Sale
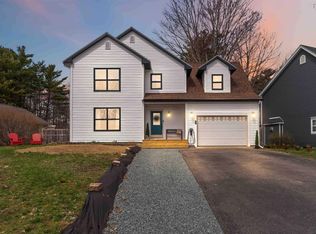 MLS ID #202608630, Sheldon Brannen, PG Direct Realty Ltd. Brokerage. NSAR
