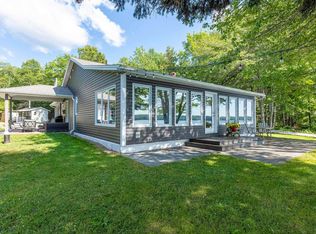
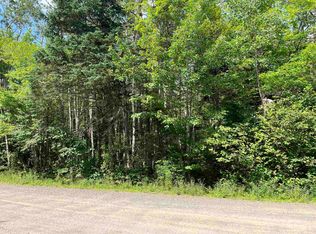
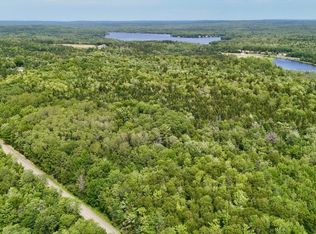
For more information, please click the "More Information" button. Fully renovated 1500 sq foot, 3-bedroom, 2-bathroom, one level living house on a .63 acre lot on Murphy Lake. Nestled in a private, tree-lined setting just 20 minutes from Kentville and New Minas. A large deck designed for entertaining, outdoor dining, and taking in stunning sunset views over the water. Also includes your own dock and sitting area ideal for swimming, launching kayaks, paddleboarding, or motorized boating. Recent updates include new mudroom/laundry with vaulted ceilings, luxury vinyl plank flooring, quartz countertops, many new windows, new metal roof, all appliances included (black stainless steel) and more. Fully winterized with R28 insulation, comes with an energy-efficient heat pump providing year-round heating and cooling, beautiful Pacific Energy wood stove for the cooler nights, drilled well, certified septic system and a 4 foot dry crawl space with concrete floor for an abundance of storage. Two detached sheds on the property, 12x24 and 16x20, providing extensive storage space for water toys, lawn equipment, tools, and seasonal gear. Whether you are looking for a year-round residence or a premium weekend getaway, this home offers the ultimate lakeside lifestyle.
For sale
C$725,000
131 Meadow Ln, Murphy Lake, NS B4N 3V8
3beds
1,514sqft
Single Family Residence
Built in 1970
0.63 Acres Lot
$-- Zestimate®
C$479/sqft
C$17/mo HOA
What's special
Private tree-lined settingLuxury vinyl plank flooringQuartz countertopsMany new windowsNew metal roof
- 1 day |
- 28 |
- 0 |
Zillow last checked:
Listing updated:
Listed by:
Sophie Giterman,
Easy List Realty Ltd. Brokerage
Source: NSAR,MLS®#: 202619845 Originating MLS®#: Nova Scotia Association of REALTORS®
Originating MLS®#: Nova Scotia Association of REALTORS®Facts & features
Interior
Bedrooms & bathrooms
- Bedrooms: 3
- Bathrooms: 2
- Full bathrooms: 2
- Main level bathrooms: 2
- Main level bedrooms: 3
Bedroom
- Level: Main
- Area: 107.35
- Dimensions: 11.3 x 9.5
Bedroom 1
- Level: Main
- Area: 99.2
- Dimensions: 12.4 x 8
Bathroom
- Level: Main
- Area: 40
- Dimensions: 5 x 8
Bathroom 1
- Level: Main
- Area: 51.3
- Dimensions: 5.7 x 9
Dining room
- Level: Main
- Area: 100
- Dimensions: 10 x 10
Kitchen
- Level: Main
- Area: 165.2
- Dimensions: 11.8 x 14
Living room
- Level: Main
- Area: 315
- Dimensions: 21 x 15
Heating
- Baseboard, Fireplace(s), Heat Pump -Ductless
Appliances
- Included: Dishwasher, Washer/Dryer, Microwave, Refrigerator, Refrigerator/Stove Combo, Water Softener
Features
- Ensuite Bath, High Speed Internet, Master Downstairs
- Basement: Crawl Space
- Has fireplace: Yes
- Fireplace features: Wood Burning Stove
Interior area
- Total structure area: 1,514
- Total interior livable area: 1,514 sqft
- Finished area above ground: 1,514
Property
Parking
- Parking features: No Garage, Gravel
- Details: Parking Details(5 Spaces)
Features
- Levels: One
- Stories: 1
- Patio & porch: Deck
- Exterior features: Dock
- On waterfront: Yes
- Waterfront features: Lake, Lake Privileges, Fresh Water
- Frontage length: Water Frontage(142 Feet)
Lot
- Size: 0.63 Acres
- Features: Cleared, Landscaped, 0.5 to 0.99 Acres
Details
- Additional structures: Shed(s)
- Parcel number: 55174205
- Zoning: S1
- Other equipment: No Rental Equipment
Construction
Type & style
- Home type: SingleFamily
- Property subtype: Single Family Residence
Materials
- Vinyl Siding
- Roof: Metal
Condition
- New construction: No
- Year built: 1970
Utilities & green energy
- Sewer: Septic Tank
- Water: Drilled Well
- Utilities for property: Cable Connected, Electricity Connected, Phone Connected, Electric
Community & HOA
Community
- Features: School Bus Service
HOA
- Has HOA: Yes
- HOA fee: C$200 annually
Location
- Region: Murphy Lake
Financial & listing details
- Price per square foot: C$479/sqft
- Tax assessed value: C$503,300
- Price range: C$725K - C$725K
- Date on market: 8/6/2026
- Inclusions: Fridge, Stove, Dishwasher, Microwave, Washer And Dryer
- Ownership: Freehold
- Electric utility on property: Yes
S
Sophie Giterman
(888) 323-1998
By pressing Contact Agent, you agree that the real estate professional identified above may call/text you about your search, which may involve use of automated means and pre-recorded/artificial voices. You don't need to consent as a condition of buying any property, goods, or services. Message/data rates may apply. You also agree to our Terms of Use. Zillow does not endorse any real estate professionals. We may share information about your recent and future site activity with your agent to help them understand what you're looking for in a home.
Price history
| Date | Event | Price |
|---|---|---|
| 8/6/2026 | Listed for sale | C$725,000C$479/sqft |
Source:  NSAR #202619845 Report a problem NSAR #202619845 Report a problem | ||
Public tax history
Tax history is unavailable.
Climate risks
Neighborhood: B4N
Nearby schools
GreatSchools rating
No schools nearby
We couldn't find any schools near this home.
Schools provided by the listing agent
- High: Central Kings Rural High School
Source: NSAR. This data may not be complete. We recommend contacting the local school district to confirm school assignments for this home.
- C$689,9003 bd2 ba1.8k sqftMeadow Ln #285, Murphy Lake, NS B4N3V8For Sale
- C$39,9002 acresLOT 7 Butler Rd #7, Kings, NS B4N3V8Lot/Land
- C$60,0002.22 acresJones Rd, Murphy Lake, NS B4N3V8Lot/Land

- C$69,0003.76 acresJones Rd LOT 10, Murphy Lake, NS B4N3V8Lot/Land
- C$39,9002 acresLOT 5 Butler Rd #5, Kings, NS B4N3V8Lot/Land
- C$39,9001.8 acresLOT 2 Butler Rd #2, Kings, NS B4N3V8Lot/Land
- C$149,9009.63 acresLOT 2021 Butler Rd, Kings, NS B4N3V8Lot/Land
- C$156,00050 acresLOT Highway 12 #B, Blue Mountain, NS B4N3V8Lot/Land
Similar homes
- C$689,9003 bd2 ba1.8k sqftMeadow Ln #285, Murphy Lake, NS B4N 3V8For SaleMLS ID #202619623, Angie Sangster, Royal LePage Atlantic (New Minas) Brokerage. NSAR
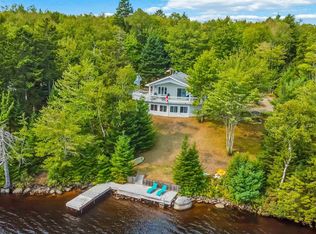
- C$725,0003 bd2 ba1.5k sqft158 Spruce Dr, Kings, NS B0P 1C0For Sale
 MLS ID #202608840, Sherri Lonar, Exit Realty Town & Country Brokerage. NSAR
 - C$575,0003 bd3 ba1.7k sqft3404 Brow Of Mountain Rd W, Kings, NS B0P 1V0For Sale
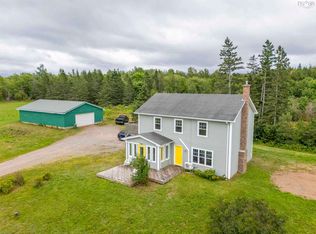 MLS ID #202619651, Julianna Holleman, Royal LePage Atlantic (New Minas) Brokerage. NSAR
 - C$789,0004 bd3 ba2k sqft174 South St, Berwick, NS B0P 1E0For Sale
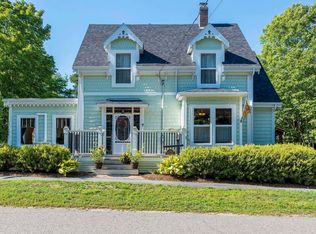 MLS ID #202619824, Sarah Strachan, Royal LePage Atlantic (Greenwood) Brokerage. NSAR
 - C$649,9003 bd2 ba970 sqft619 Lakecrest Dr, Kings, NS B0R 1H0For SaleMLS ID #202618838, Chantele Joordens, Exit Realty Metro Brokerage. NSAR
- C$549,0002 bd1 ba921 sqft504 Lake Dr, Kings, NS B0P 1G0For SaleMLS ID #202619710, Carman Kerr, Exit Realty Town & Country Brokerage. NSAR
- C$595,0003 bd2 ba1.3k sqft8 Covey Dr N, Kings, NS B4N 0H8For SaleMLS ID #202619816, Jamie Greenough, Engel & Volkers (Wolfville) Brokerage. NSAR
- C$749,9002 bd2 ba2.1k sqft1820 Gaspereau River Rd, Wallbrook, NS B4P 2R3For SaleMLS ID #202618817, Lorna Fulton, RE/MAX Banner Real Estate(Greenwood) Brokerage. NSAR
- C$799,9003 bd2 ba1.6k sqft317 Granite Ln S, Aylesford Lake, NS B0P 1C0For SaleMLS ID #202609331, Dexter Wilkie, Royal LePage Atlantic Brokerage. NSAR
- C$770,0003 bd2 ba2k sqft170 Lauras Ln, Chester, NS B0J 2M0For SaleMLS ID #202515844, Susan Diamond, Engel & Volkers (Chester) Brokerage. NSAR
- C$429,9003 bd1 ba1.2k sqft3885 Prospect Rd N, Kings, NS B4N 3V8For SaleMLS ID #202613592, Brian Regan, INNOVATIVE REAL ESTATE LTD - A507 Brokerage. NSAR
- C$474,9004 bd2 ba1.7k sqft80 Apple Tree Ln, Kentville, NS B4N 3Y6For SaleMLS ID #202619590, Heather Nauss, Exit Realty Town & Country Brokerage. NSAR
- C$449,5004 bd3 ba2k sqft380 Hall Rd S, Kings, NS B0P 1R0For SaleMLS ID #202619516, Sheldon Brannen, PG Direct Realty Ltd. Brokerage. NSAR
- C$749,0002 bd2 ba1.9k sqft110 Oakridge Rd, Chester, NS B0J 2M0For SaleMLS ID #202610078, Graham Coade, Sutton Group Professional Realty Brokerage. NSAR
- C$550,0003 bd2 ba1.2k sqft85 Kent Ave, Wolfville, NS B4P 1V5For SaleMLS ID #202619802, Donna Paisley, MacKay Real Estate Ltd. Brokerage. NSAR
- C$725,9954 bd2 ba2.2k sqft108 Terra Nova Dr, Kentville, NS B4N 5G9For SaleMLS ID #202608630, Sheldon Brannen, PG Direct Realty Ltd. Brokerage. NSAR
- C$729,0004 bd3 ba2.1k sqft1582 Black River Rd, Kings, NS B4P 2R1For SaleMLS ID #202615223, Chris Barnes, Royal LePage Atlantic (New Minas) Brokerage. NSAR
- C$710,0003 bd2 ba1.5k sqft62 Canyon Point Rd, West Hants, NS B0N 2T0For SaleMLS ID #202614290, Karyn Hammond, Sutton Group Professional Realty Brokerage. NSAR
- C$575,0003 bd2 ba1.6k sqft1302 Ridge Rd, Kings, NS B4P 2R1For SaleMLS ID #202613980, Jonathan David, PG Direct Realty Ltd. Brokerage. NSAR
- C$699,0002 bd2 ba1k sqft227 Landry Ln, West Hants, NS B0P 1P0For SaleMLS ID #202616434, Chris Barnes, Royal LePage Atlantic (New Minas) Brokerage. NSAR
