This is where lake living dreams come true – your perfect lakeside lifestyle awaits! This newly renovated house sits on a spacious 2 acre lot with 315 feet of pristine waterfront. Perched at the waters edge of Harris Lake, this incredible property has a new dock and pontoon boat for cruising around the lake, a hot tub on the large deck with beautiful lake views, and a relaxing sauna in the primary suite – ideal for unwinding after a long day. With everything you need at your fingertips, step indoors to 170 Laura’s Lane and prepare to be captivated by the high 10 ft ceilings and big bright windows that capture scenic lake views. Well insulated and built, this home will ensure a low-maintenance lifestyle for years to come – just bring your bags and let the fun begin! This is the perfect property for enjoying quality time with friends and family, with accommodations for everyone. This turnkey property can be enjoyed as soon as you arrive with all contents and furnishings included, and yes, that includes the boats, kayaks and paddle board! Paradise found! Located in central Nova Scotia, your lakeside paradise is just 5 minutes to all amenities in New Ross and an easy 30 minutes in either direction to reach the seaside Village of Chester on the South Shore or Kentville and Wolfville in the Bay of Fundy. The adjacent property 166 Laura’s Lane is also available for purchase – Newly renovated and fully equipped to accommodate year round living with direct lakefront and a sandy beach.
For sale
C$770,000
170 Lauras Ln, Chester, NS B0J 2M0
3beds
2,009sqft
Single Family Residence
Built in ----
2.09 Acres Lot
$-- Zestimate®
C$383/sqft
C$-- HOA
What's special
Newly renovated houseNew dockPontoon boatBeautiful lake viewsBig bright windowsScenic lake viewsDirect lakefront
- 423 days |
- 250 |
- 12 |
Zillow last checked:
Listing updated:
Listed by:
Susan Diamond,
Engel & Volkers (Chester) Brokerage,
Alex Lilley Osende,
Engel & Volkers
Source: NSAR,MLS®#: 202515844 Originating MLS®#: Nova Scotia Association of REALTORS®
Originating MLS®#: Nova Scotia Association of REALTORS®Facts & features
Interior
Bedrooms & bathrooms
- Bedrooms: 3
- Bathrooms: 2
- Full bathrooms: 2
- Main level bathrooms: 1
- Main level bedrooms: 2
Bedroom
- Level: Main
- Area: 174.25
- Dimensions: 12.75 x 13.67
Bedroom 1
- Level: Main
- Area: 119
- Dimensions: 9.92 x 12
Bathroom
- Level: Main
- Length: 7.17
Bathroom 1
- Level: Second
- Length: 9.42
Kitchen
- Level: Main
- Area: 173.38
- Dimensions: 12.17 x 14.25
Living room
- Level: Main
- Area: 389.58
- Dimensions: 18.33 x 21.25
Heating
- Baseboard, Stove
Appliances
- Included: Gas Range, Dishwasher, Dryer, Washer
- Laundry: Laundry Room
Features
- Ensuite Bath, Secondary Suite, High Speed Internet
- Flooring: Carpet, Hardwood
- Basement: Crawl Space
- Has fireplace: Yes
- Fireplace features: Wood Burning Stove
Interior area
- Total structure area: 2,009
- Total interior livable area: 2,009 sqft
- Finished area above ground: 2,009
Video & virtual tour
Property
Parking
- Parking features: No Garage, Circular Driveway, Gravel, Parking Spaces(s)
- Has uncovered spaces: Yes
- Details: Parking Details(Multiple Parking Spaces, Circular Drive), Garage Details(2 Sheds)
Accessibility
- Accessibility features: Wheelchair Access
Features
- Levels: One and One Half
- Stories: 1
- Patio & porch: Deck
- Exterior features: Balcony, Barbecue, Dock
- Has spa: Yes
- Spa features: Heated
- Has view: Yes
- View description: Lake
- Has water view: Yes
- Water view: Lake
- Waterfront features: Lake, Access: Boat, Lake Privileges
- Body of water: Harris Lake
- Frontage length: Water Frontage(315 Feet)
Lot
- Size: 2.09 Acres
- Features: Partially Cleared, Partial Landscaped, Level, Wooded, 1 to 2.99 Acres
Details
- Additional structures: Shed(s)
- Parcel number: 60122025
- Zoning: General Basic
- Other equipment: Fuel Tank(s)
Construction
Type & style
- Home type: SingleFamily
- Architectural style: Contemporary
- Property subtype: Single Family Residence
Materials
- Wood Siding
- Roof: Asphalt
Condition
- New construction: No
Utilities & green energy
- Sewer: Septic Tank
- Water: Well
- Utilities for property: Electricity Connected, Electric, Propane
Community & HOA
Community
- Features: School Bus Service, Shopping, Place of Worship, Beach
Location
- Region: Chester
Financial & listing details
- Price per square foot: C$383/sqft
- Price range: C$770K - C$770K
- Date on market: 6/26/2025
- Exclusions: Personal Items
- Ownership: Freehold
- Electric utility on property: Yes
Price history
| Date | Event | Price |
|---|---|---|
| 6/12/2026 | Price change | C$770,000-0.5%C$383/sqft |
Source:  NSAR #202515844 Report a problem NSAR #202515844 Report a problem | ||
| 3/5/2026 | Price change | C$774,000-3.1%C$385/sqft |
Source: NSAR #202515844 Report a problem | ||
| 9/18/2025 | Price change | C$799,000-11.1%C$398/sqft |
Source: NSAR #202515860 Report a problem | ||
| 8/28/2025 | Price change | C$899,000-40.1%C$447/sqft |
Source: NSAR #202515844 Report a problem | ||
| 6/26/2025 | Listed for sale | C$1,499,900C$747/sqft |
Source: NSAR #202515844 Report a problem | ||
Public tax history
Tax history is unavailable.
Climate risks
Neighborhood: B0J
Nearby schools
GreatSchools rating
No schools nearby
We couldn't find any schools near this home.
Schools provided by the listing agent
- Elementary: New Ross Consolidated School
- Middle: New Ross Consolidated School
- High: Forest Heights Community School
Source: NSAR. This data may not be complete. We recommend contacting the local school district to confirm school assignments for this home.
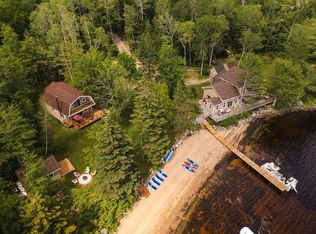
- C$1,299,9006 bd4 ba3.1k sqft170 & 166 Lauras Ln, Chester, NS B0J2M0For Sale
- C$---- bd-- ba-- sqft61 Barkies Way, Chester, NS B0J2M0Off Market
- C$28,600-- bd1 ba908 sqft761 Mill Rd, New Ross, NS B0J2M0Off Market
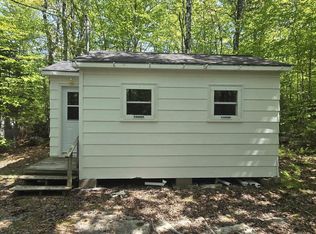
- C$74,5001 bd-- ba203 sqft289 Hunts Lake Rd, Chester, NS B0J2M0For Sale
- C$309,9002 bd1 ba816 sqft296 Hunts Lake Rd, Aldersville, NS B0J2M0For Sale
- C$349,9002 bd1 ba946 sqft266 Hunts Lake Rd, Aldersville, NS B0J2M0For Sale
- C$375,0002 bd1 ba861 sqft250 Hunts Lake Rd, Chester, NS B0J2M0For Sale
- C$15,0000.46 acres24 Poplar Dr #B, Chester, NS B0J2M0Lot/Land
Similar homes
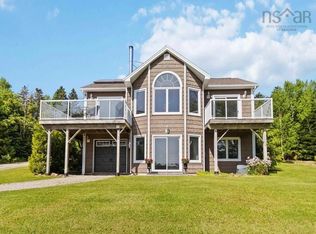
- C$749,0002 bd2 ba1.9k sqft110 Oakridge Rd, Chester, NS B0J 2M0For Sale
 MLS ID #202610078, Graham Coade, Sutton Group Professional Realty Brokerage. NSAR
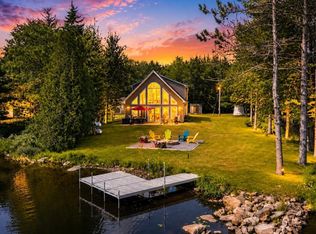
 - C$749,9003 bd2 ba2.4k sqft98 Canoe Lake Cove Rd, West Hants, NS B0N 2T0For Sale
 MLS ID #202619047, Keith Kenny, Century 21 Optimum Realty Brokerage. NSAR
 - C$699,0003 bd2 ba1.5k sqft131 Meadow Ln, Murphy Lake, NS B4N 3V8For Sale
 MLS ID #202619845, Sophie Giterman, Easy List Realty Ltd. Brokerage. NSAR
 - C$724,9003 bd3 ba2.1k sqftStamping Mill Ln Lot 2, Chester Basin, NS B0J 1K0New Construction
 MLS ID #202604888, Daylen Martin, Exit Realty Metro Brokerage. NSAR
 - C$725,0003 bd2 ba1.5k sqft158 Spruce Dr, Kings, NS B0P 1C0For SaleMLS ID #202608840, Sherri Lonar, Exit Realty Town & Country Brokerage. NSAR
- C$495,0002 bd1 ba1.5k sqft309 Forties Rd, New Ross, NS B0J 2M0For SaleMLS ID #202615627, Flynn Waller, Keller Williams Select Realty Brokerage. NSAR
- C$799,9003 bd2 ba1.6k sqft317 Granite Ln S, Aylesford Lake, NS B0P 1C0For SaleMLS ID #202609331, Dexter Wilkie, Royal LePage Atlantic Brokerage. NSAR
- C$669,9004 bd2 ba2.1k sqft1791 Barss Corner Rd, Scarsdale, NS B0R 1A0For SaleEXIT Realty broker feed
- C$669,9004 bd2 ba2.1k sqft1791 Barss Corner Rd, Lunenburg, NS B0R 1A0For SaleMLS ID #202616931, Morgan Lunn, EXIT Realty Inter Lake Brokerage. NSAR
- C$899,9003 bd2 ba1.4k sqft945 High Landing Rd, Lunenburg, NS B0R 1A0For SaleMLS ID #202608452, Angie Sangster, Royal LePage Atlantic (New Minas) Brokerage. NSAR
- C$580,0004 bd2 ba2.4k sqft139 Smeltzer Road Ext, West Hants, NS B0N 2T0For SaleMLS ID #202619713, Johnathon Benedict, Royal LePage Atlantic - Valley(Windsor) Brokerage. NSAR
- C$484,9003 bd2 ba1.2k sqft198 Spruce Dr, Lunenburg, NS B0R 1A0For SaleMLS ID #202620921, Ryan Cook, EXIT Realty Inter Lake Brokerage. NSAR
- C$710,0003 bd2 ba1.5k sqft62 Canyon Point Rd, West Hants, NS B0N 2T0For SaleMLS ID #202614290, Karyn Hammond, Sutton Group Professional Realty Brokerage. NSAR
- C$634,0004 bd2 ba2.3k sqft1106 Tetzlaff Rd, Kings, NS B4N 4K1For SaleMLS ID #202609081, Amy Perry, EXP Realty of Canada Inc. Brokerage. NSAR
- C$949,9003 bd2 ba1.8k sqftStamping Mill Ln Lot 7, Beech Hill, NS B0J 1K0New ConstructionMLS ID #202605453, Daylen Martin, Exit Realty Metro Brokerage. NSAR
- C$699,9004 bd3 ba2.1k sqft1582 Black River Rd, Kings, NS B4P 2R1For SaleMLS ID #202615223, Chris Barnes, Royal LePage Atlantic (New Minas) Brokerage. NSAR
- C$594,9003 bd2 ba2.2k sqft120 Lakeside Dr E, Kings, NS B0R 1H0For SaleMLS ID #202607625, Kevin Bralovich, Duckworth Real Estate(Chester) Brokerage. NSAR
- C$975,0004 bd3 ba2.5k sqft524 Summit Ridge Rd, West Hants, NS B0N 2T0For SaleMLS ID #202614018, Jodi Daniels, Royal LePage Atlantic - Valley(Windsor) Brokerage. NSAR
- C$409,5002 bd1 ba1.4k sqft95 White Tail Pass, West Hants, NS B0N 2T0For SaleMLS ID #202619223, Maita E. Lavoie, Viewpoint Realty Services Inc. Brokerage. NSAR
- C$950,0003 bd2 ba1.9k sqft34 Palmer Lake Dr, West Hants, NS B0N 2T0For SaleMLS ID #202613698, Chris Barnes, Royal LePage Atlantic (New Minas) Brokerage. NSAR
