Discover paradise on the shores of beautiful Harris Lake! Boasting over 355 feet of pristine waterfront and an incredible private sandy beach, this exceptional property offers the perfect setting for relaxation, recreation, and year-round living. Featuring three bedrooms and two full bathrooms, this beautifully renovated home is filled with natural light and showcases breathtaking views of the lake, with spectacular sunrises and sunsets to enjoy throughout the seasons. Designed for comfortable living and entertaining, the home offers a fully equipped kitchen, inviting living room, dedicated dining area, and two decks where you can unwind, entertain family and friends, and soak in the peaceful surroundings. The beautifully landscaped lot provides a stunning backdrop for this private lakeside retreat. Enjoy all that lakefront living has to offer, including swimming, boating, kayaking, and fishing right at your doorstep. Whether you're searching for a year-round residence, a relaxing weekend escape, or the ultimate waterfront getaway, this property offers an exceptional opportunity to embrace the beauty of Nova Scotia living. Conveniently located just five minutes from the amenities of New Ross, approximately 30 minutes from the charming seaside village of Chester and the Annapolis Valley, 45 minutes from Mahone Bay and Lunenburg, and only an hour from Halifax. 355 feet of waterfront. A private sandy beach. Breathtaking views. Your own piece of paradise. Welcome to lakefront living at its finest!
For sale
C$525,000
166 Lauras Ln, Harriston, NS B0J 2M0
3beds
1,179sqft
Recreational
Built in ----
1.27 Acres Lot
$-- Zestimate®
C$445/sqft
C$-- HOA
What's special
Incredible private sandy beachBeautifully renovated homeFilled with natural lightSpectacular sunrises and sunsetsFully equipped kitchenDedicated dining areaBeautifully landscaped lot
- 9 hours
- 29
- 4
Zillow last checked:
Listing updated:
Listed by:
David Reeves,
RE/MAX Banner Real Estate (Bridgewater) Brokerage
Source: NSAR,MLS®#: 202625925 Originating MLS®#: Nova Scotia Association of REALTORS®
Originating MLS®#: Nova Scotia Association of REALTORS®Facts & features
Interior
Bedrooms & bathrooms
- Bedrooms: 3
- Bathrooms: 2
- Full bathrooms: 2
- Main level bathrooms: 1
- Main level bedrooms: 1
Bedroom
- Level: Main
- Area: 118.18
- Dimensions: 11.17 x 10.58
Bedroom 1
- Level: Second
- Area: 97.04
- Dimensions: 11.42 x 8.5
Bathroom
- Level: Main
- Area: 56.13
- Dimensions: 4.92 x 11.42
Bathroom 1
- Level: Second
- Area: 104.17
- Dimensions: 10.42 x 10
Dining room
- Level: Main
- Area: 61.22
- Dimensions: 9.67 x 6.33
Kitchen
- Level: Main
- Area: 122.28
- Dimensions: 11.83 x 10.33
Living room
- Level: Main
- Area: 179.74
- Dimensions: 11.92 x 15.08
Heating
- Baseboard
Appliances
- Included: Range, Dishwasher, Dryer, Washer, Refrigerator
Features
- High Speed Internet
- Flooring: Laminate, Softwood
- Basement: Crawl Space,Unfinished
Interior area
- Total structure area: 1,179
- Total interior livable area: 1,179 sqft
- Finished area above ground: 1,179
Property
Parking
- Parking features: No Garage, Gravel
- Has uncovered spaces: Yes
Features
- Patio & porch: Deck
- Exterior features: Balcony
- Has view: Yes
- View description: Lake
- Has water view: Yes
- Water view: Lake
- Waterfront features: Lake, Fresh Water
- Frontage length: Water Frontage(355 Feet)
Lot
- Size: 1.27 Acres
- Features: Landscaped, 1 to 2.99 Acres
Details
- Additional structures: Shed(s)
- Parcel number: 60122041
- Zoning: Gen. Basic
- Other equipment: No Rental Equipment
Construction
Type & style
- Home type: SingleFamily
- Architectural style: Chalet
- Property subtype: Recreational
Materials
- Wood Siding
- Roof: Asphalt
Condition
- New construction: No
Utilities & green energy
- Sewer: Septic Tank
- Water: Drilled Well
- Utilities for property: Electricity Connected, Phone Connected, Electric
Community & HOA
Community
- Features: School Bus Service, Shopping, Place of Worship
- Security: Security System
Location
- Region: Harriston
Financial & listing details
- Price per square foot: C$445/sqft
- Price range: C$525K - C$525K
- Date on market: 10/15/2026
- Ownership: Freehold
- Electric utility on property: Yes
Price history
| Date | Event | Price |
|---|---|---|
| 10/15/2026 | Listed for sale | C$525,000C$445/sqft |
Source:  NSAR #202625925 Report a problem NSAR #202625925 Report a problem | ||
Public tax history
Tax history is unavailable.
Climate risks
Neighborhood: B0J
Nearby schools
GreatSchools rating
No schools nearby
We couldn't find any schools near this home.
Schools provided by the listing agent
- Elementary: New Ross Consolidated School
- Middle: Forest Heights Community School
- High: Forest Heights Community School
Source: NSAR. This data may not be complete. We recommend contacting the local school district to confirm school assignments for this home.

Similar homes
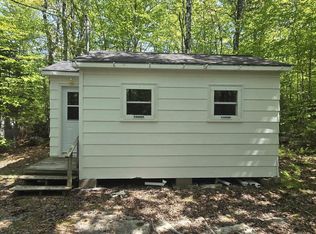
- C$479,9003 bd1 ba1.2k sqft571 Falkenham Rd, Kings, NS B0R 1H0For Sale
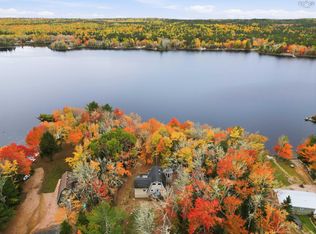 MLS ID #202625942, Christeen Chiasson, Keller Williams Select Realty Brokerage. NSAR
 - C$599,9004 bd2 ba1.6k sqft696 Summit Ridge Rd, Vaughan, NS B0N 2T0For Sale
 MLS ID #202625968, Bailee Slaunwhite, Royal LePage Atlantic - Valley(Windsor) Brokerage. NSAR
 - C$349,9003 bd2 ba1.2k sqft2921 Highway 12, Seffernville, NS B0J 2M0For Sale
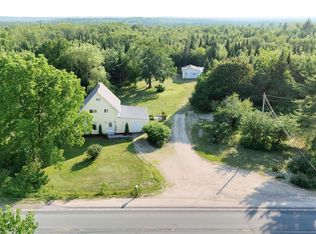 MLS ID #202620189, Harmonie Chafe-Webber, Sutton Group Professional Realty Brokerage. NSAR
 - C$369,9002 bd1 ba1k sqft7140 Highway 12, Aldersville, NS B0J 2M0For Sale
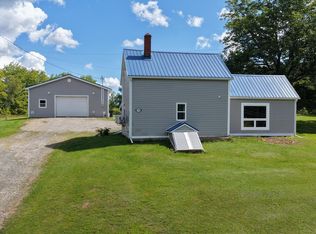 MLS ID #202622171, Heather Nauss, Exit Realty Town & Country Brokerage. NSAR
