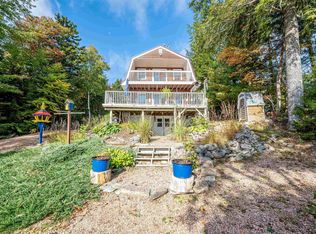
Enjoy the best of lakefront living with this fully winterized 1.5-storey, 3-bedroom home or cottage situated on a beautiful 2-acre lot with an impressive 216 feet of waterfront on Lake Torment. Perfect for swimming, kayaking, and motorized watercraft, this property offers plenty of opportunity to relax and enjoy the outdoors. The 54-foot dock makes getting out on the water easy, with a spacious 16 x 23 waterside deck. Inside, you’ll find an oversized kitchen, a sunroom, a separate dining room with patio doors leading to two 16 x 14 decks providing plenty of room for entertaining, dining, or simply taking in the peaceful lake views, a large living room, and a four-piece bathroom. The fully insulated, winterized, and dry 864 square foot basement features 8-foot ceilings, offering excellent additional space and potential. A garage and shed provide convenient storage for vehicles, recreational equipment, and lake toys. The generous 2-acre lot also offers room for gardening and outdoor activities. Best of all, all furnishings are included, making this an ideal opportunity to start enjoying lake life right away. Whether you’re looking for a year-round residence, a four-season getaway, or a place to make lasting family memories, this lakefront property is ready to welcome you!
For sale
C$479,900
571 Falkenham Rd, Kings, NS B0R 1H0
3beds
1,294sqft
Recreational
Built in 1978
2.19 Acres Lot
$-- Zestimate®
C$371/sqft
C$29/mo HOA
What's special
Oversized kitchenFour-piece bathroom
- 1 day
- 38
- 1
Zillow last checked:
Listing updated:
Listed by:
Christeen Chiasson,
Keller Williams Select Realty Brokerage,
CRT Marquis,
Keller Williams Select Realty
Source: NSAR,MLS®#: 202625942 Originating MLS®#: Nova Scotia Association of REALTORS®
Originating MLS®#: Nova Scotia Association of REALTORS®Facts & features
Interior
Bedrooms & bathrooms
- Bedrooms: 3
- Bathrooms: 1
- Full bathrooms: 1
- Main level bathrooms: 1
Bedroom
- Level: Second
Bedroom 1
- Level: Second
- Area: 58.4
- Dimensions: 7.3 x 8
Bathroom
- Level: Main
- Area: 52.8
- Dimensions: 6.6 x 8
Dining room
- Level: Main
- Area: 192
- Dimensions: 12.8 x 15
Kitchen
- Level: Main
- Area: 176
- Dimensions: 11 x 16
Living room
- Level: Main
- Area: 285.6
- Dimensions: 13.6 x 21
Heating
- Baseboard, Stove
Appliances
- Included: Stove, Dishwasher, Dryer, Washer, Refrigerator
Features
- High Speed Internet, Master Downstairs
- Flooring: Carpet, Ceramic Tile, Softwood, Vinyl
- Basement: Full,Unfinished
- Has fireplace: Yes
- Fireplace features: Wood Burning Stove
Interior area
- Total structure area: 1,294
- Total interior livable area: 1,294 sqft
- Finished area above ground: 1,294
Property
Parking
- Total spaces: 1
- Parking features: Detached, Single, Gravel
- Garage spaces: 1
- Details: Parking Details(Multi), Garage Details(Detached, Single 12 X 16)
Features
- Levels: One and One Half
- Stories: 1
- Patio & porch: Deck, Porch
- Exterior features: Dock
- On waterfront: Yes
- Waterfront features: Lake, Fresh Water
- Body of water: Lake Torment
- Frontage length: Water Frontage(216 Feet)
Lot
- Size: 2.19 Acres
- Features: Partially Cleared, Partial Landscaped, Level, 1 to 2.99 Acres
Details
- Additional structures: Shed(s), Wharf
- Parcel number: 55130389
- Zoning: S1
- Other equipment: No Rental Equipment
Construction
Type & style
- Home type: SingleFamily
- Property subtype: Recreational
Materials
- Shingle Siding
- Roof: Asphalt
Condition
- New construction: No
- Year built: 1978
Utilities & green energy
- Sewer: Septic Tank
- Water: Dug
- Utilities for property: Cable Connected, Electricity Connected, Phone Connected, Electric
Community & HOA
Community
- Features: Beach
HOA
- Has HOA: Yes
- HOA fee: C$345 annually
Location
- Region: Kings
Financial & listing details
- Price per square foot: C$371/sqft
- Price range: C$479.9K - C$479.9K
- Date on market: 10/15/2026
- Inclusions: All Furnishings, Fridge, Stove, Dishwasher.
- Exclusions: Yellow And Red Kayaks And Sectional In Living Room, Personal Items.
- Ownership: Freehold
- Electric utility on property: Yes
Price history
| Date | Event | Price |
|---|---|---|
| 10/15/2026 | Listed for sale | C$479,900C$371/sqft |
Source:  NSAR #202625942 Report a problem NSAR #202625942 Report a problem | ||
Public tax history
Tax history is unavailable.
Climate risks
Neighborhood: B0R
Nearby schools
GreatSchools rating
No schools nearby
We couldn't find any schools near this home.


Similar homes
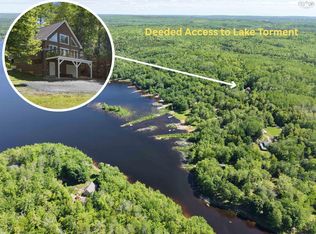
- C$569,9003 bd2 ba1.5k sqft450 Lakeside Dr, Kings, NS B0R 1H0For Sale
 MLS ID #202625315, Patricia Currie, RE/MAX Nova (Halifax) Brokerage. NSAR
 - C$419,9003 bd1 ba952 sqft267 Falkenham Rd, Kings, NS B0R 1H0For Sale
 MLS ID #202618986, Patricia Currie, RE/MAX Nova (Halifax) Brokerage. NSAR
 - C$449,9002 bd2 ba1k sqft182 Falkenham Rd, Kings, NS B0R 1H0For Sale
 MLS ID #202615389, Corey Huskilson, Royal Lepage Atlantic (Mahone Bay) Brokerage. NSAR
 - C$439,9004 bd1 ba1k sqft55 Island Branch Rd E, Kings, NS B0R 1H0For Sale
 MLS ID #202618195, Christeen Chiasson, Keller Williams Select Realty Brokerage. NSAR
