Visit REALTOR® website for additional information.A rare waterfront escape in coveted East Dalhousie, tucked along the peaceful shores of Mack Lake. This charming 3-bedroom, 1-bath A-frame barn-style cottage sits on a beautiful 1.2-acre lot with 60ft of pristine, southeast-facing lake frontage. The gentle slope to the water is ideal for launching your boat or swimming in the spring-fed lake with no history of blue-green algae. Outdoor living is where this property shines. A 60x40 cleared field offers room to grow, anchored by a mini barn wired with 20-amp power ideal for a trailer or bunkie. A series of 2024 upgrades adds unique features and exceptional character including a 12x12 Hypedome TM geodesic pod, spacious two- tiered front deck, new retaining wall and pergola leading to walkout basement, and outdoor shower nestled among gardens in the backyard. Inside, the cottage is warm and inviting, with a cozy wood stove, electric baseboard heat, and a 2023 heat pump with three heads one on each level for year-round comfort. The metal roof, hot water tank, water pump, and electrical panel are all under 7 years old for added peace of mind. Whether you're after a family getaway, a seasonal retreat, or a full-time waterfront home, this Mack Lake property blends recreation, privacy, and country charm.
For sale
C$350,000
228 Mack Lake Rd E, Kings, NS B0R 1H0
3beds
1,100sqft
Recreational
Built in 1975
1.15 Acres Lot
$-- Zestimate®
C$318/sqft
C$-- HOA
What's special
Spacious two-tiered front deckCozy wood stoveElectric baseboard heat
- 99 days
- 81
- 3
Zillow last checked:
Listing updated:
Listed by:
Sheldon Brannen,
PG Direct Realty Ltd. Brokerage
Source: NSAR,MLS®#: 202617529 Originating MLS®#: Nova Scotia Association of REALTORS®
Originating MLS®#: Nova Scotia Association of REALTORS®Facts & features
Interior
Bedrooms & bathrooms
- Bedrooms: 3
- Bathrooms: 1
- Full bathrooms: 1
- Main level bathrooms: 1
Bedroom
- Level: Second
- Area: 79.2
- Dimensions: 9 x 8.8
Bedroom 1
- Level: Second
- Area: 43.56
- Dimensions: 6.6 x 6.6
Bathroom
- Level: Main
- Area: 35.64
- Dimensions: 5.4 x 6.6
Kitchen
- Level: Main
- Area: 104.72
- Dimensions: 13.6 x 7.7
Living room
- Level: Main
- Area: 333.9
- Dimensions: 15.9 x 21
Heating
- Baseboard, Heat Pump -Ductless, Stove
Cooling
- Ductless
Appliances
- Included: Range, Dryer, Washer, Microwave, Refrigerator
Features
- Flooring: Carpet, Laminate, Linoleum
- Basement: Full,Unfinished
- Has fireplace: Yes
- Fireplace features: Wood Burning Stove
Interior area
- Total structure area: 1,100
- Total interior livable area: 1,100 sqft
- Finished area above ground: 1,100
Property
Parking
- Parking features: No Garage, Dirt
- Has uncovered spaces: Yes
- Details: Parking Details(Driveway And Room For Parking)
Features
- Levels: One and One Half
- Stories: 1
- Patio & porch: Deck
- Exterior features: Dock
- On waterfront: Yes
- Waterfront features: Lake, Lake Privileges, Fresh Water
- Frontage length: Water Frontage(175 Feet)
Lot
- Size: 1.15 Acres
- Features: Landscaped, Wooded, 1 to 2.99 Acres
Details
- Additional structures: Barn(s), Shed(s)
- Parcel number: 55133698
- Zoning: S2
- Other equipment: No Rental Equipment
Construction
Type & style
- Home type: SingleFamily
- Property subtype: Recreational
Materials
- Vinyl Siding
- Roof: Metal
Condition
- New construction: No
- Year built: 1975
Utilities & green energy
- Sewer: Septic Tank
- Water: Dug, Well
- Utilities for property: Electricity Connected, Phone Connected, Other, Electric
Community & HOA
Community
- Features: Beach
Location
- Region: Kings
Financial & listing details
- Price per square foot: C$318/sqft
- Price range: C$350K - C$350K
- Date on market: 7/15/2026
- Ownership: Freehold
- Electric utility on property: Yes
Price history
| Date | Event | Price |
|---|---|---|
| 10/5/2026 | Price change | C$350,000-6.6%C$318/sqft |
Source:  NSAR #202617529 Report a problem NSAR #202617529 Report a problem | ||
| 7/15/2026 | Listed for sale | C$374,900C$341/sqft |
Source: NSAR #202617529 Report a problem | ||
Public tax history
Tax history is unavailable.
Climate risks
Neighborhood: B0R
Nearby schools
GreatSchools rating
No schools nearby
We couldn't find any schools near this home.

Similar homes
- C$299,9003 bd1 ba1k sqft1290 Ridge Rd, Falkland Ridge, NS B0R 1H0For Sale
 MLS ID #202625749, Rose Hamilton, Keller Williams Select Realty (Bridgewater) Brokerage. NSAR
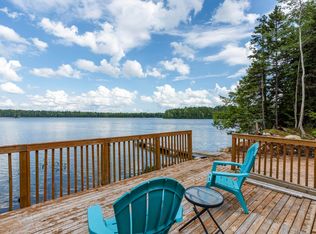
 - C$375,0002 bd1 ba828 sqft375 Eagle Rock Dr, Franey Corner, NS B0R 1H0For Sale
 MLS ID #202621871, Angie Sangster, Royal LePage Atlantic (New Minas) Brokerage. NSAR
 - C$309,9003 bd1 ba1.2k sqft602 Lakecrest Dr, Armstrong Lake, NS B0R 1H0For Sale
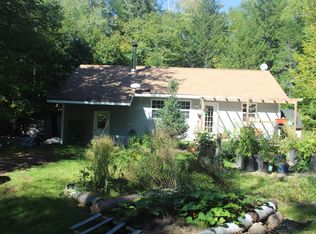 MLS ID #202623592, Philip Clarke, RE/MAX Nova Brokerage. NSAR
 - C$479,9003 bd1 ba1.2k sqft571 Falkenham Rd, Kings, NS B0R 1H0For Sale
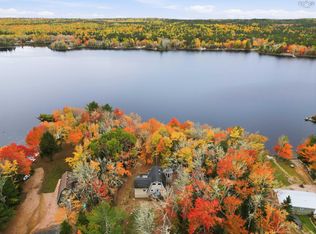 MLS ID #202625942, Christeen Chiasson, Keller Williams Select Realty Brokerage. NSAR
