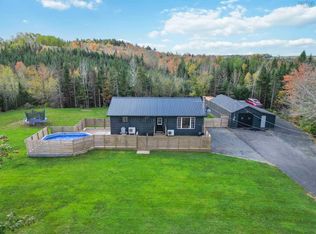
Welcome to your cozy country escape! This charming 2-bedroom bungalow, complete with a bonus nursery(3rd bedroom originally), 1.5 baths, large lower level rec-room, den/office plus storage offers the perfect blend of country charm and everyday convenience. Enjoy peaceful mornings on your private deck, summer days by the above-ground pool, and cozy evenings gathered around the wood stove. With a large fenced yard, paved driveway, and friendly cows as your neighbours, there’s plenty of room to relax and enjoy the simple pleasures of country living. Nature lovers will appreciate being just minutes from Rails to Trails, River Ridge Common Park, and several nearby lakes. The community of New Germany is less than 5 minutes away, offering the Hummingbird Café, pizza shop, grocery store, pharmacy, NSLC, and more, while Maders gas station and convenience store is only 10 minutes away. If you’re dreaming of a little more peace, fresh air, and room to unwind, this sweet country home might just be the place for you!
For sale
C$384,900
376 Barss Corner Rd, Barss Corner, NS B0R 1E0
2beds
1,546sqft
Single Family Residence
Built in 1976
0.79 Acres Lot
$-- Zestimate®
C$249/sqft
C$-- HOA
What's special
Large lower level rec-roomPrivate deckAbove-ground poolLarge fenced yardPaved driveway
- 7 days
- 66
- 6
Zillow last checked:
Listing updated:
Listed by:
Patricia MacLeod,
EXIT Realty Inter Lake Brokerage
Source: NSAR,MLS®#: 202625560 Originating MLS®#: Nova Scotia Association of REALTORS®
Originating MLS®#: Nova Scotia Association of REALTORS®Facts & features
Interior
Bedrooms & bathrooms
- Bedrooms: 2
- Bathrooms: 2
- Full bathrooms: 1
- 1/2 bathrooms: 1
- Main level bathrooms: 1
- Main level bedrooms: 2
Bedroom
- Level: Main
- Area: 93.27
- Dimensions: 9.25 x 10.08
Bedroom 1
- Level: Main
- Area: 116.8
- Dimensions: 11.58 x 10.08
Bathroom
- Level: Main
Bathroom 1
- Level: Basement
- Area: 45.83
- Dimensions: 6.25 x 7.33
Dining room
- Level: Main
- Area: 93.92
- Dimensions: 7 x 13.42
Kitchen
- Level: Main
- Area: 207.58
- Dimensions: 17.67 x 11.75
Living room
- Level: Main
- Area: 186.75
- Dimensions: 13.5 x 13.83
Office
- Level: Basement
- Area: 120.75
- Dimensions: 10.5 x 11.5
Heating
- Baseboard, Heat Pump -Ductless, Stove
Appliances
- Included: Stove, Dishwasher, Dryer - Electric, Washer, Refrigerator
Features
- High Speed Internet, Master Downstairs
- Flooring: Laminate
- Basement: Full,Partially Finished,Walk-Out Access
- Has fireplace: Yes
- Fireplace features: Wood Burning Stove
Interior area
- Total structure area: 1,546
- Total interior livable area: 1,546 sqft
- Finished area above ground: 1,062
Video & virtual tour
Property
Parking
- Total spaces: 3
- Parking features: Single, Wired, Double, Paved
- Garage spaces: 1
- Details: Garage Details(40'6 X 24'6+8 X 19'6)
Features
- Patio & porch: Deck
- Pool features: Above Ground
Lot
- Size: 0.79 Acres
- Features: Level, Sloping/Terraced, 0.5 to 0.99 Acres
Details
- Additional structures: Shed(s)
- Parcel number: 60273612
- Zoning: RU
- Other equipment: No Rental Equipment
Construction
Type & style
- Home type: SingleFamily
- Architectural style: Bungalow
- Property subtype: Single Family Residence
Materials
- Shingle Siding
- Roof: Metal
Condition
- New construction: No
- Year built: 1976
Utilities & green energy
- Sewer: Septic Tank
- Water: Drilled Well
- Utilities for property: Cable Connected, Electricity Connected, Phone Connected, Electric
Community & HOA
Community
- Features: School Bus Service
Location
- Region: Barss Corner
Financial & listing details
- Price per square foot: C$249/sqft
- Price range: C$384.9K - C$384.9K
- Date on market: 10/9/2026
- Inclusions: Cctv Camera System
- Exclusions: Anchor, Everything In Garage Except Furnace
- Ownership: Freehold
- Electric utility on property: Yes
Price history
| Date | Event | Price |
|---|---|---|
| 10/9/2026 | Listed for sale | C$384,900C$249/sqft |
Source:  NSAR #202625560 Report a problem NSAR #202625560 Report a problem | ||
Public tax history
Tax history is unavailable.
Climate risks
Neighborhood: B0R
Nearby schools
GreatSchools rating
No schools nearby
We couldn't find any schools near this home.
Schools provided by the listing agent
- Elementary: New Germany Elementary School
- Middle: New Germany Rural High School
- High: New Germany Rural High School
Source: NSAR. This data may not be complete. We recommend contacting the local school district to confirm school assignments for this home.
- C$384,9002 bd2 ba1.5k sqft376 Barss Corner Rd, Lunenburg, NS B0R1E0For Sale
- C$107,6002 bd1 ba1k sqft222 Barss Corner Rd, New Germany, NS B0R1E0Off Market
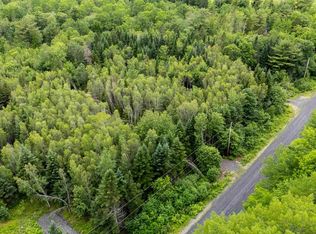
- C$39,900-- bd-- ba-- sqft3 Chesley Rd LOT 23, Barss Corner, NS B0R1E0For Sale
- C$44,9003 bd1 ba1.1k sqft157 Barss Corner Rd, New Germany, NS B0R1E0Off Market
Similar homes
- C$384,9002 bd2 ba1.5k sqft376 Barss Corner Rd, Lunenburg, NS B0R 1E0For SaleEXIT Realty broker feed
- C$499,9003 bd2 ba2k sqft6783 Highway 10, Meisners Section, NS B0R 1E0For Sale
 MLS ID #202625987, Jessica Josenhans, Red Door Realty(Lunenburg) Brokerage. NSAR
 - C$399,9002 bd1 ba1.2k sqft54 Molega Lake Park Rd, Lunenburg, NS B4V 8T2For Sale
 MLS ID #202626028, Sandra MacNeil, EXIT Realty Inter Lake Brokerage. NSAR
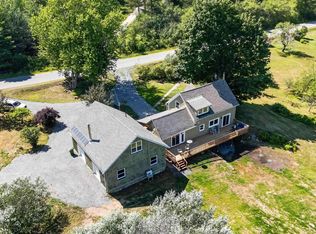
 - C$449,9002 bd3 ba1.1k sqft1959 Highway 208, Hemford, NS B0R 1E0For Sale
 MLS ID #202619117, Samantha Langley, Exit Realty Town & Country Brokerage. NSAR
