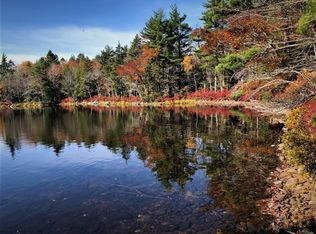
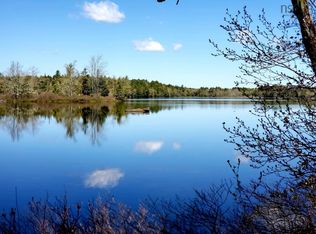
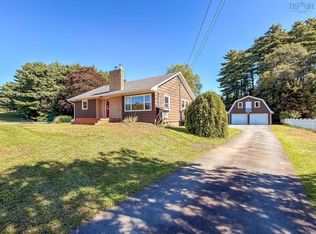
Fresh, comfortable and completely renovated, this one-level three-bedroom, two-bathroom home offers an easy lifestyle in the quiet rural community of Lapland. Set in the Newcombville school district, it is an excellent choice for families, first-time buyers, downsizers or anyone looking for a home that is truly move-in ready. Inside, the transformation is immediately apparent. The entire home has been thoughtfully updated with a brand-new kitchen, beautifully renovated bathrooms, fresh paint and new flooring throughout. The one-level layout makes everyday living simple, with three bedrooms, two full bathrooms and comfortable living spaces all conveniently on one floor. There is nothing here that needs to be taken on before you can simply move in and enjoy. Outside, the property offers the privacy and breathing room that makes country living so appealing. The private yard provides space for children, pets, gardening or simply relaxing outdoors, while the shed offers handy storage for tools, toys and outdoor equipment. Lapland is a peaceful Lunenburg County community surrounded by the natural beauty of Nova Scotia's South Shore, yet conveniently connected to the amenities and services of the Bridgewater area. Families will appreciate the Newcombville Elementary school district, while the location offers an appealing balance of rural privacy and everyday convenience. If you have been looking for an affordable, fully renovated home where the major work has already been done, this one deserves a closer look. Come see how easy and comfortable country living can be. Approx 5 acres subdivided mid Oct as per survey
For sale
C$374,900
2247 Camperdown Rd, Lapland, NS B4V 7S7
3beds
988sqft
Single Family Residence
Built in 2015
5 Acres Lot
$-- Zestimate®
C$379/sqft
C$-- HOA
What's special
One-level three-bedroom two-bathroom homeBrand-new kitchenBeautifully renovated bathroomsFresh paintNew flooring throughoutOne-level layoutComfortable living spaces
- 6 hours
- 15
- 0
Zillow last checked:
Listing updated:
Listed by:
Tina Williamson,
Royal Lepage Atlantic (Mahone Bay) Brokerage
Source: NSAR,MLS®#: 202624783 Originating MLS®#: Nova Scotia Association of REALTORS®
Originating MLS®#: Nova Scotia Association of REALTORS®Facts & features
Interior
Bedrooms & bathrooms
- Bedrooms: 3
- Bathrooms: 2
- Full bathrooms: 2
- Main level bathrooms: 2
- Main level bedrooms: 3
Bedroom
- Level: Main
- Area: 103.5
- Dimensions: 9 x 11.5
Bedroom 1
- Level: Main
- Area: 83.13
- Dimensions: 8.75 x 9.5
Bathroom
- Level: Main
- Area: 57
- Dimensions: 9.5 x 6
Bathroom 1
- Level: Main
- Area: 45.33
- Dimensions: 8 x 5.67
Kitchen
- Level: Main
- Area: 127.83
- Dimensions: 13 x 9.83
Living room
- Level: Main
- Area: 225
- Dimensions: 15 x 15
Heating
- Baseboard, Heat Pump -Ductless
Cooling
- Ductless
Appliances
- Included: None
- Laundry: Laundry Room
Features
- Ensuite Bath, High Speed Internet, Master Downstairs
- Flooring: Laminate, Tile
- Basement: None
Interior area
- Total structure area: 988
- Total interior livable area: 988 sqft
- Finished area above ground: 988
Property
Parking
- Parking features: Other, Gravel
- Details: Garage Details(Shed)
Lot
- Size: 5 Acres
- Features: Partially Cleared, Wooded, 3 to 9.99 Acres
Details
- Additional structures: Shed(s)
- Parcel number: 60670551 /TBD
- Zoning: Res
- Other equipment: Air Exchanger, No Rental Equipment
Construction
Type & style
- Home type: SingleFamily
- Architectural style: Bungalow
- Property subtype: Single Family Residence
Materials
- Vinyl Siding
- Foundation: Slab
- Roof: Asphalt
Condition
- New construction: No
- Year built: 2015
Utilities & green energy
- Sewer: Septic Tank
- Water: Drilled Well
- Utilities for property: Cable Connected, Electricity Connected, Phone Connected, Electric
Community & HOA
Community
- Features: School Bus Service, Place of Worship
Location
- Region: Lapland
Financial & listing details
- Price per square foot: C$379/sqft
- Price range: C$374.9K - C$374.9K
- Date on market: 10/1/2026
- Ownership: Freehold
- Electric utility on property: Yes
Price history
| Date | Event | Price |
|---|---|---|
| 10/1/2026 | Listed for sale | C$374,900C$379/sqft |
Source:  NSAR #202624783 Report a problem NSAR #202624783 Report a problem | ||
Public tax history
Tax history is unavailable.
Climate risks
Neighborhood: B4V
Nearby schools
GreatSchools rating
No schools nearby
We couldn't find any schools near this home.
Schools provided by the listing agent
- Elementary: Newcombville Elementary School
- Middle: Hebbville Academy
- High: Park View Education Centre
Source: NSAR. This data may not be complete. We recommend contacting the local school district to confirm school assignments for this home.


Similar homes
- C$449,9003 bd2 ba1.4k sqftAnderson Ln Lot 6, Lunenburg, NS B4V 8S5New Construction
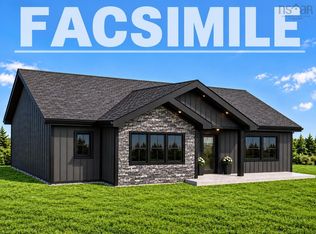 MLS ID #202609326, Tina Williamson, Royal Lepage Atlantic (Mahone Bay) Brokerage. NSAR
 - C$350,0003 bd2 ba1.2k sqft18665 Highway 103, Middlewood, NS B4V 6J9For Sale
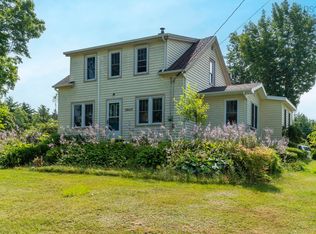 MLS ID #202519246, Debra Porter, Royal LePage Atlantic (New Minas) Brokerage. NSAR
 - C$389,0003 bd1 ba1.3k sqft2312 Highway 10, West Northfield, NS B4V 5C5For Sale
 MLS ID #202623883, Mark Seamone, EXIT Realty Inter Lake Brokerage. NSAR
 - C$369,9002 bd2 ba1k sqftWaterloo Rd Lot 6, Lunenburg, NS B4V 8J8New Construction
 MLS ID #202602143, Jay Richards, Holm Realty Limited Brokerage. NSAR
