Set back from the road on a sunny half-acre lot, this two-bedroom bungalow offers comfortable one-level living with excellent expansion potential in the lower level. The main floor features a bright living room with a large picture window and an updated kitchen equipped with an island, generous counter space, three pantries, a brand new built-in wall oven, and glass cooktop. Down the hall, you’ll find a full bathroom and two bedrooms, including a southwest-facing primary with double closets. The full basement has been gutted down to the studs, offering a clean slate to build out a recreation room, workshop, or additional living space with roughed-in plumbing already in place. Outside features a front deck, a spacious yard, and a backyard storage shed. Conveniently located just 1 km from Fancy Lake Provincial Park for swimming and paddling,10 minutes from Bridgewater amenities, and an easy drive to beautiful South Shore beaches and the LaHave River.
For sale
C$325,000
1083 Conquerall Mills Rd, Conquerall Mills, NS B4V 6A3
2beds
1,074sqft
Single Family Residence
Built in 1974
0.53 Acres Lot
$-- Zestimate®
C$303/sqft
C$-- HOA
What's special
Sunny half-acre lotComfortable one-level livingLarge picture windowUpdated kitchenGenerous counter spaceThree pantriesGlass cooktop
- 23 hours
- 23
- 2
Zillow last checked:
Listing updated:
Listed by:
Susan Diamond,
Engel & Volkers (Chester) Brokerage,
Alex Lilley Osende,
Engel & Volkers
Source: NSAR,MLS®#: 202627474 Originating MLS®#: Nova Scotia Association of REALTORS®
Facts & features
Interior
Bedrooms & bathrooms
- Bedrooms: 2
- Bathrooms: 1
- Full bathrooms: 1
- Main level bathrooms: 1
- Main level bedrooms: 2
Bedroom
- Level: Main
- Area: 90.22
- Dimensions: 9.67 x 9.33
Bathroom
- Level: Main
- Area: 74.67
- Dimensions: 8 x 9.33
Dining room
- Level: Main
- Area: 70.46
- Dimensions: 7.42 x 9.5
Kitchen
- Level: Main
- Area: 167.83
- Dimensions: 14.08 x 11.92
Living room
- Level: Main
- Area: 165.76
- Dimensions: 12.92 x 12.83
Heating
- Baseboard, Electric, Fireplace(s), Forced Air, Furnace
Appliances
- Included: Glass Cooktop, Oven, Dryer, Washer, Freezer - Chest, Microwave, Refrigerator
Features
- Master Downstairs
- Flooring: Laminate, Slate, Softwood
- Basement: Full,Unfinished
- Has fireplace: Yes
- Fireplace features: Wood Burning
Interior area
- Total structure area: 1,074
- Total interior livable area: 1,074 sqft
- Finished area above ground: 1,074
Video & virtual tour
Property
Parking
- Parking features: No Garage, Gravel
Features
- Patio & porch: Patio
Lot
- Size: 0.53 Acres
- Features: Cleared, Partial Landscaped, Level, Rolling Slope, 0.5 to 0.99 Acres
Details
- Additional structures: Shed(s)
- Parcel number: 60347317
- Zoning: Rural General
- Other equipment: No Rental Equipment
Construction
Type & style
- Home type: SingleFamily
- Architectural style: Bungalow
- Property subtype: Single Family Residence
Materials
- Cementitious Board
- Roof: Asphalt
Condition
- New construction: No
- Year built: 1974
Utilities & green energy
- Sewer: Septic Tank
- Water: Well
- Utilities for property: Electricity Connected, Phone Connected, Electric
Community & HOA
Community
- Features: School Bus Service
Location
- Region: Conquerall Mills
Financial & listing details
- Price per square foot: C$303/sqft
- Price range: C$325K - C$325K
- Date on market: 11/5/2026
- Inclusions: Appliances
- Ownership: Estate Sale
- Electric utility on property: Yes
Price history
| Date | Event | Price |
|---|---|---|
| 11/5/2026 | Listed for sale | C$325,000C$303/sqft |
Source:  NSAR #202627474 Report a problem | ||
Public tax history
Tax history is unavailable.
Climate risks
Neighborhood: B4V
Nearby schools
GreatSchools rating
No schools nearby
We couldn't find any schools near this home.
Schools provided by the listing agent
- Elementary: Hebbville Academy
- Middle: Hebbville Academy
- High: Park View Education Centre
Source: NSAR. This data may not be complete. We recommend contacting the local school district to confirm school assignments for this home.
Similar homes
- C$325,0002 bd2 ba692 sqft20 Beech St, Lunenburg, NS B4V 0B8For Sale
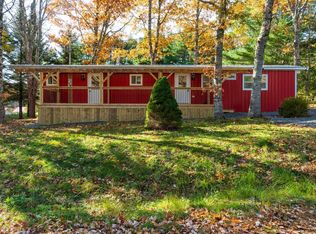 MLS ID #202627077, Claire Overs, ViewPoint Realty Services Inc.(Lunenburg) Brokerage. NSAR
- C$352,0002 bd2 ba1.4k sqft20 Pine St, Bridgewater, NS B4V 1X5For Sale
 MLS ID #202618297, Stephanie DeVries, ViewPoint Realty Services Inc.(Lunenburg) Brokerage. NSAR
- C$239,0002 bd1 ba788 sqft1280 New Cumberland Rd, Lunenburg, NS B0R 1G0For Sale
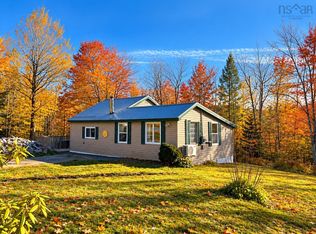 MLS ID #202626710, Katie Iyoupe, EXIT Realty Inter Lake Brokerage. NSAR
- C$239,0002 bd1 ba788 sqft1280 New Cumberland Rd, Lake Centre, NS B0R 1G0For Sale
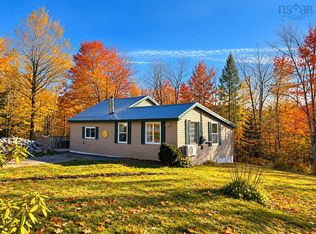 EXIT Realty broker feed
