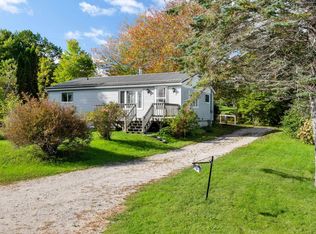
This home is move in ready and has just seen a full renovation which includes a new kitchen with updated appliances and a raised ceiling, fully updated bathrooms, new flooring throughout, new 200 Amp electrical service, new water treatment, new siding, new roof, new electric baseboard heating, the list goes on - all completed 2025/2026. Upon entry, you walk into the open concept mudroom with laundry and a coat closet, which to the left opens up into the expansive living/dining/kitchen. On the right is the large primary bedroom with ensuite. Off of the living space is a private back deck which takes you to the partially fenced back yard. Walking through the living space you reach the three additional bedrooms and second full bathroom. You're only two minutes away from famous Oak Island and the Oak Island Resort, along with the waterfront, parks, and amenities of the charming Western Shore Community. Mahone Bay is only 11 minutes away, and Chester is just 15. Don't let this effortless updated home pass you by.
For sale
C$399,900
30 Harden Walker Rd, Chester, NS B0J 2E0
4beds
1,200sqft
Single Family Residence
Built in 1941
0.37 Acres Lot
$-- Zestimate®
C$333/sqft
C$-- HOA
What's special
Raised ceilingFully updated bathroomsNew flooring throughoutNew sidingNew roofNew electric baseboard heatingPrivate back deck
- 99 days
- 20
- 4
Zillow last checked:
Listing updated:
Listed by:
Jessica Josenhans,
Red Door Realty(Lunenburg) Brokerage
Source: NSAR,MLS®#: 202617592 Originating MLS®#: Nova Scotia Association of REALTORS®
Originating MLS®#: Nova Scotia Association of REALTORS®Facts & features
Interior
Bedrooms & bathrooms
- Bedrooms: 4
- Bathrooms: 2
- Full bathrooms: 2
- Main level bathrooms: 2
- Main level bedrooms: 4
Bedroom
- Level: Main
Bedroom 1
- Level: Main
Bedroom 2
- Level: Main
- Area: 88.65
- Dimensions: 9.58 x 9.25
Bathroom
- Level: Main
- Area: 52.53
- Dimensions: 7.42 x 7.08
Bathroom 1
- Level: Main
- Area: 41.69
- Dimensions: 7.25 x 5.75
Kitchen
- Level: Main
- Area: 167.17
- Dimensions: 15.08 x 11.08
Living room
- Level: Main
- Area: 208.44
- Dimensions: 17.25 x 12.08
Heating
- Baseboard
Appliances
- Included: Range, Dishwasher, Dryer, Washer, Range Hood, Refrigerator
Features
- Ensuite Bath, High Speed Internet, Master Downstairs
- Flooring: Vinyl
- Basement: Crawl Space,Unfinished,Walk-Out Access
Interior area
- Total structure area: 1,200
- Total interior livable area: 1,200 sqft
- Finished area above ground: 1,200
Property
Parking
- Parking features: No Garage, Gravel
- Details: Parking Details(Gravel Parking Area In Front Of House.)
Features
- Levels: One
- Stories: 1
- Patio & porch: Deck
- Fencing: Partial
Lot
- Size: 0.37 Acres
- Features: Partially Cleared, Level, Under 0.5 Acres
Details
- Additional structures: Shed(s)
- Parcel number: 60109949
- Zoning: MU
- Other equipment: No Rental Equipment
Construction
Type & style
- Home type: SingleFamily
- Property subtype: Single Family Residence
Materials
- Vinyl Siding
- Foundation: Stone
- Roof: Asphalt
Condition
- New construction: No
- Year built: 1941
Utilities & green energy
- Sewer: Septic Tank
- Water: Dug, Well
- Utilities for property: Electricity Connected, Electric
Community & HOA
Community
- Features: Park, Playground, Shopping, Marina, Place of Worship
Location
- Region: Chester
Financial & listing details
- Price per square foot: C$333/sqft
- Price range: C$399.9K - C$399.9K
- Date on market: 7/15/2026
- Inclusions: Appliances, Shed.
- Exclusions: N/A
- Ownership: Freehold
- Electric utility on property: Yes
Price history
| Date | Event | Price |
|---|---|---|
| 8/11/2026 | Price change | C$399,900-4.8%C$333/sqft |
Source:  NSAR #202617592 Report a problem NSAR #202617592 Report a problem | ||
| 7/15/2026 | Listed for sale | C$420,000C$350/sqft |
Source: NSAR #202617592 Report a problem | ||
Public tax history
Tax history is unavailable.
Climate risks
Neighborhood: B0J
Nearby schools
GreatSchools rating
No schools nearby
We couldn't find any schools near this home.
Schools provided by the listing agent
- Middle: Chester Area Middle School
- High: Forest Heights Community School
Source: NSAR. This data may not be complete. We recommend contacting the local school district to confirm school assignments for this home.
Similar homes
- C$358,9003 bd1 ba1k sqft29 Narrows Basin Rd, Lunenburg, NS B0J 2E0For Sale
 MLS ID #202626298, Cathie Billings, RE/MAX Banner Real Estate (Bridgewater) Brokerage. NSAR
 - C$410,0003 bd1 ba1.5k sqft1815 Northwest Rd, Lunenburg, NS B0J 2C0For Sale
 MLS ID #202603006, Heather Hutt, EXIT Realty Inter Lake Brokerage. NSAR
 - C$324,9003 bd1 ba1.8k sqft6 North St, Western Shore, NS B0J 1K0For Sale
 MLS ID #202625360, Monica Sontrop, Engel & Volkers (Chester) Brokerage. NSAR
 - C$425,0002 bd2 ba1k sqft170 Hallamore Ln, Lunenburg, NS B0J 2E0For Sale
 MLS ID #202613994, Susanne Schwalbach, Engel & Volkers (Lunenburg) Brokerage. NSAR
