Located in the thriving seaside community of Chester, this newly rezoned residential property offers flexibility, charm, and exciting potential in one of the South Shore’s most desirable coastal markets. Currently used as AirBnb with active bookings into 2027, this could be your home or an income property. Positioned with direct access to Highway 3 and close to marinas, boutiques, cafés, and dining, this home blends convenience with lifestyle appeal. An additional 7,200 sq. ft. vacant lot is included, providing extra outdoor space and future possibilities. Recently updated with new siding, a new metal roof and additional improvements, the home has been thoughtfully reimagined into a functional two-bedroom layout with flexibility for a variety of living arrangements. Heat pumps and electric baseboards ensure year round comfort. The main level features warm softwood floors, a stylish feature tile wall with built-in shelving, a spacious bedroom, full 4-piece bath, and in-unit laundry. Upstairs, vaulted ceilings with modern pot lighting create a bright and inviting second living space complete with an additional bedroom area and half bath. A separate entrance and separate electrical panel upstairs offer added versatility for buyers seeking space for extended family, guests, a home-based business, studio, rental potential or future customization potential. Whether you are searching for a year-round residence, weekend getaway, investment opportunity, or a property with flexible use options, this Chester home offers outstanding value in a high-demand coastal community. With residential zoning now in place and an additional lot included, this is a rare opportunity to secure space, updates, and long-term potential in a location people continue to fall in love with.
For sale
C$425,000
3760 Highway 3, Chester, NS B0J 1J0
2beds
1,073sqft
Single Family Residence
Built in 1943
0.36 Acres Lot
$-- Zestimate®
C$396/sqft
C$-- HOA
What's special
New sidingNew metal roofFunctional two-bedroom layoutWarm softwood floorsSpacious bedroomIn-unit laundry
- 139 days
- 38
- 2
Zillow last checked:
Listing updated:
Listed by:
Holly Leclercq,
EXIT Realty Inter Lake Brokerage
Source: NSAR,MLS®#: 202612046 Originating MLS®#: Nova Scotia Association of REALTORS®
Originating MLS®#: Nova Scotia Association of REALTORS®Facts & features
Interior
Bedrooms & bathrooms
- Bedrooms: 2
- Bathrooms: 2
- Full bathrooms: 1
- 1/2 bathrooms: 1
- Main level bedrooms: 1
Bedroom
- Level: Main
- Area: 109.44
- Dimensions: 12.75 x 8.58
Bedroom 1
- Level: Second
- Area: 102.81
- Dimensions: 11.75 x 8.75
Bathroom
- Level: Second
- Area: 34.01
- Dimensions: 4.92 x 6.92
Kitchen
- Level: Main
- Area: 207.29
- Dimensions: 16.58 x 12.5
Living room
- Level: Main
- Area: 117.94
- Dimensions: 12.75 x 9.25
Heating
- Baseboard, Heat Pump -Ductless
Cooling
- Ductless
Appliances
- Included: Stove, Refrigerator
- Laundry: Laundry Room
Features
- Secondary Suite
- Flooring: Hardwood, Vinyl
- Basement: Crawl Space
Interior area
- Total structure area: 1,073
- Total interior livable area: 1,073 sqft
- Finished area above ground: 1,073
Property
Parking
- Parking features: Gravel, Parking Spaces(s)
Features
- Levels: One and One Half
- Stories: 1
Lot
- Size: 0.36 Acres
- Features: Cleared, Partial Landscaped, Under 0.5 Acres
Details
- Additional parcels included: 60701273
- Parcel number: 60701265
- Zoning: Res
- Other equipment: No Rental Equipment
Construction
Type & style
- Home type: SingleFamily
- Property subtype: Single Family Residence
Materials
- Vinyl Siding
- Roof: Metal
Condition
- New construction: No
- Year built: 1943
Utilities & green energy
- Sewer: Municipal
- Water: Drilled Well, Shared
- Utilities for property: Cable Connected, Electricity Connected, Phone Connected, Electric
Community & HOA
Community
- Features: Golf, Park, Playground, Shopping, Marina, Place of Worship, Beach
Location
- Region: Chester
Financial & listing details
- Price per square foot: C$396/sqft
- Price range: C$425K - C$425K
- Date on market: 5/25/2026
- Inclusions: Appliances As Seen
- Ownership: Freehold
- Electric utility on property: Yes
Price history
| Date | Event | Price |
|---|---|---|
| 6/10/2026 | Price change | C$425,000-10.5%C$396/sqft |
Source:  NSAR #202612046 Report a problem NSAR #202612046 Report a problem | ||
| 5/25/2026 | Listed for sale | C$475,000+40.1%C$443/sqft |
Source: NSAR #202612046 Report a problem | ||
| 6/17/2025 | Listing removed | C$339,000C$316/sqft |
Source:  Engel & Volkers #202503142 Report a problem Engel & Volkers #202503142 Report a problem | ||
| 3/27/2025 | Price change | C$339,000-2.9%C$316/sqft |
Source: Engel & Volkers #202503142 Report a problem | ||
| 2/19/2025 | Listed for sale | C$349,000C$325/sqft |
Source: Engel & Volkers #202503142 Report a problem | ||
| 2/2/2025 | Listing removed | C$349,000C$325/sqft |
Source: Engel & Volkers #202409788 Report a problem | ||
| 1/16/2025 | Price change | C$349,000+16.3%C$325/sqft |
Source: Engel & Volkers #202409788 Report a problem | ||
| 10/18/2024 | Price change | C$300,000-16.7%C$280/sqft |
Source: Engel & Volkers #202424905 Report a problem | ||
| 9/13/2024 | Price change | C$360,000-4%C$336/sqft |
Source: Engel & Volkers #202409788 Report a problem | ||
| 7/5/2024 | Price change | C$375,000-9.6%C$349/sqft |
Source: Engel & Volkers #202409788 Report a problem | ||
| 6/3/2024 | Price change | C$415,000-3.3%C$387/sqft |
Source: Engel & Volkers #202409788 Report a problem | ||
| 5/9/2024 | Listed for sale | C$429,000C$400/sqft |
Source: Engel & Volkers #202409788 Report a problem | ||
Public tax history
Tax history is unavailable.
Climate risks
Neighborhood: B0J
Nearby schools
GreatSchools rating
No schools nearby
We couldn't find any schools near this home.

Similar homes
- C$469,9002 bd2 ba1.3k sqft9 Chester Hills Dr, Chester, NS B0J 1J0New Construction
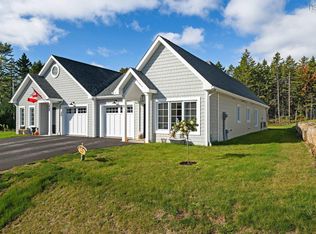 MLS ID #202625449, Monica Sontrop, Engel & Volkers (Chester) Brokerage. NSAR
 - C$349,9002 bd1 ba1.2k sqft74 Old Trunk 3, Chester, NS B0J 1J0For Sale
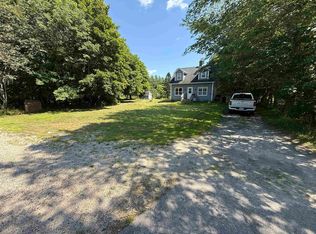 MLS ID #202622422, Ryan Cook, EXIT Realty Inter Lake Brokerage. NSAR
 - C$319,0002 bd1 ba580 sqft150 Chester Commons Rd, Chester, NS B0J 1J0For Sale
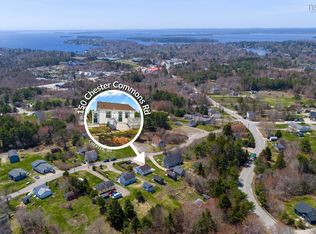 MLS ID #202614114, Lindsay Carroll, Engel & Volkers (Chester) Brokerage. NSAR
 - C$399,9004 bd2 ba1.2k sqft30 Harden Walker Rd, Chester, NS B0J 2E0For Sale
 MLS ID #202617592, Jessica Josenhans, Red Door Realty(Lunenburg) Brokerage. NSAR
