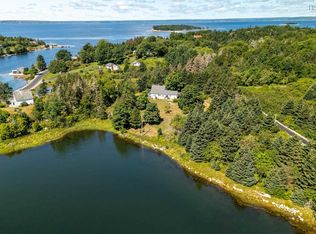
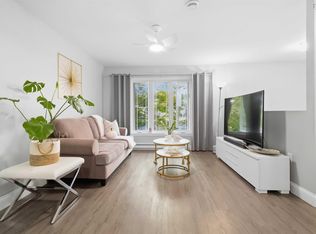
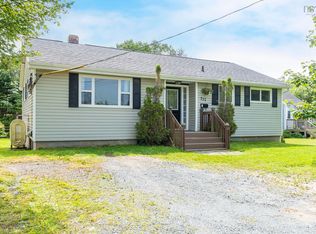
Welcome to 10951 Peggy’s Cove Road, a charming property nestled in the sought-after coastal community of Seabright. Surrounded by the natural beauty of Nova Scotia’s coastline, this home offers a wonderful blend of peaceful seaside living, community charm, and everyday convenience. The home features three bedrooms, one-and-a-half bathrooms, and an inviting open-concept main level with a kitchen, living room, and dining area—ideal for both everyday living and entertaining. The lower level offers a comfortable recreation room along with plenty of storage space. The location is ideal for families, with the local school nearby and a school bus stop conveniently located directly across from the property. Outdoor enthusiasts will appreciate easy access to nearby beaches, parks, scenic walking areas, the beautiful St. Margaret’s Bay Trail, and Jerry Lawrence Provincial Park. The local Legion and other community amenities are also close at hand. For daily essentials, the Upper Tantallon shopping area is approximately a 10-minute drive away, offering convenient access to Superstore, Sobeys, Canadian Tire, NSLC, Tim Hortons, restaurants, and a wide range of services. Halifax is approximately a 30-minute drive away, providing convenient access to the city while allowing you to enjoy the peace and natural beauty of coastal living. The iconic village of Peggy’s Cove is also within an easy scenic drive. Adding to the property’s appeal, it is located within MU-2 zoning, which may provide future flexibility for the next owner. Subject to municipal approval and required permits, there’s potential to construct a garage or expand the existing home to accommodate future needs, including various business opportunities. With its coastal surroundings, convenient amenities, nearby recreation, comfortable layout, and potential for future expansion, this property presents an excellent opportunity for buyers seeking lifestyle and long-term flexibility in the beautiful Seabright community.
For sale
C$424,900
10951 Peggys Cove Rd, Seabright, NS B3Z 3C7
3beds
1,435sqft
Single Family Residence
Built in ----
0.38 Acres Lot
$-- Zestimate®
C$296/sqft
C$-- HOA
What's special
Three bedroomsOne-and-a-half bathroomsInviting open-concept main levelDining areaComfortable recreation roomPlenty of storage spaceScenic walking areas
- 44 days
- 57
- 2
Zillow last checked:
Listing updated:
Listed by:
Chris Melnyk,
Sutton Group Professional Realty Brokerage
Source: NSAR,MLS®#: 202623481 Originating MLS®#: Nova Scotia Association of REALTORS®
Facts & features
Interior
Bedrooms & bathrooms
- Bedrooms: 3
- Bathrooms: 2
- Full bathrooms: 1
- 1/2 bathrooms: 1
- Main level bathrooms: 2
- Main level bedrooms: 3
Bedroom
- Level: Main
- Area: 60.87
- Dimensions: 6.04 x 10.08
Bedroom 1
- Level: Main
- Area: 121.42
- Dimensions: 13.42 x 9.05
Bathroom
- Level: Main
- Area: 49.35
- Dimensions: 7.05 x 7
Bathroom 1
- Level: Main
Dining room
- Level: Main
- Area: 60.25
- Dimensions: 10.04 x 6
Kitchen
- Level: Main
- Area: 168.4
- Dimensions: 10.42 x 16.17
Living room
- Level: Main
- Area: 168.92
- Dimensions: 11.02 x 15.33
Heating
- Baseboard, Heat Pump -Ductless
Appliances
- Included: Oven, Range, Stove, Dishwasher, Dryer - Electric, Washer
- Laundry: Laundry Room
Features
- High Speed Internet, Master Downstairs
- Flooring: Cork
- Basement: Partially Finished
Interior area
- Total structure area: 1,435
- Total interior livable area: 1,435 sqft
- Finished area above ground: 1,123
Video & virtual tour
Property
Parking
- Parking features: Dirt, Gravel
Features
- Levels: One
- Stories: 1
Lot
- Size: 0.38 Acres
- Features: Partially Cleared, Partial Landscaped, Level, Under 0.5 Acres
Details
- Additional structures: Shed(s)
- Parcel number: 613802
- Zoning: MU-2
- Other equipment: No Rental Equipment
Construction
Type & style
- Home type: SingleFamily
- Architectural style: Bungalow
- Property subtype: Single Family Residence
Materials
- Wood Siding
- Roof: Asphalt
Condition
- New construction: No
Utilities & green energy
- Sewer: Septic Tank
- Water: Dug
- Utilities for property: Cable Connected, Electricity Connected, Phone Connected, Electric, Propane
Community & HOA
Community
- Features: Park, Marina, Beach
Location
- Region: Seabright
Financial & listing details
- Price per square foot: C$296/sqft
- Tax assessed value: C$96,200
- Price range: C$424.9K - C$424.9K
- Date on market: 9/16/2026
- Inclusions: All Appliances
- Ownership: Freehold
- Electric utility on property: Yes
Price history
| Date | Event | Price |
|---|---|---|
| 10/1/2026 | Price change | C$424,900-5.6%C$296/sqft |
Source:  NSAR #202623481 Report a problem | ||
| 9/16/2026 | Listed for sale | C$449,900C$314/sqft |
Source: NSAR #202623481 Report a problem | ||
Public tax history
| Year | Property taxes | Tax assessment |
|---|---|---|
| 2019 | -- | C$71,500 |
Climate risks
Neighborhood: B3Z
Nearby schools
GreatSchools rating
No schools nearby
We couldn't find any schools near this home.
Schools provided by the listing agent
- Elementary: St Margaret's Bay Elementary School
- Middle: Five Bridges Junior High School
- High: Bay View High School
Source: NSAR. This data may not be complete. We recommend contacting the local school district to confirm school assignments for this home.
Similar homes
- C$625,0003 bd1 ba1.7k sqft91 Boutiliers Cove Rd, Hacketts Cove, NS B3Z 3J5For Sale
 MLS ID #202621009, Holly Schelleman, Keller Williams Select Realty Brokerage. NSAR
- C$429,9003 bd2 ba1.2k sqft34 Lindsay Ct, Halifax, NS B4E 2K1For Sale
 MLS ID #202624063, Alan Aguirre Lerma, Exit Real Estate Professionals Brokerage. NSAR
- C$275,0003 bd1 ba1.5k sqft6629 Saint Margarets Bay Rd, Halifax, NS B3Z 1Y1For Sale
 MLS ID #202617220, Sara Cunningham, RE/MAX Nova Brokerage. NSAR
- C$449,9003 bd1 ba1.1k sqft712 Old Sambro Rd, Halifax, NS B3V 1A2For Sale
 MLS ID #202619641, Bill Covey, Royal LePage Atlantic Brokerage. NSAR
