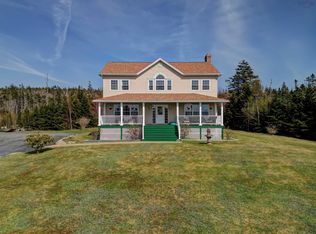
Longing for that coastal lifestyle while still enjoying peace and privacy? Discover this charming 3 bedroom century home set on 1.12 acres along the shores of Moser's Back cove just steps away from Boutiliers Cove in Hackett's Cove, one of Nova Scotia's most picturesque coastal communities. Surrounded by beautiful landscaping, flowering bushes and mature leafy trees, this property is a birdwatchers delight and a wonderful place to unwind and reconnect with nature. With boating, swimming and Kayaking right at your doorstep, outdoor adventure is always close at hand.Inside, the home offers a large, bright and welcoming kitchen filled with natural light, perfect for everyday living and entertaining. A delighful sunroom provides the ideal spot to enjoy your morning coffee while taking in the tranquil surrounding. Recent upgrades offer peace of mind, including BP Mistique hand nailed lifetime laminate roof, brand new septic system, electricial upgrades, most windows replaced ( 2022) and UV light with reverse osmosis water filtration system. Come and embrace the beauty and simplicity of coastal living while still not far from important amenities.
For sale
C$625,000
91 Boutiliers Cove Rd, Hacketts Cove, NS B3Z 3J5
3beds
1,721sqft
Single Family Residence
Built in 1920
1.12 Acres Lot
$-- Zestimate®
C$363/sqft
C$-- HOA
What's special
Surrounded by beautiful landscapingFlowering bushesMature leafy trees
- 54 days
- 234
- 10
Zillow last checked:
Listing updated:
Listed by:
Holly Schelleman,
Keller Williams Select Realty Brokerage
Source: NSAR,MLS®#: 202621009 Originating MLS®#: Nova Scotia Association of REALTORS®
Originating MLS®#: Nova Scotia Association of REALTORS®Facts & features
Interior
Bedrooms & bathrooms
- Bedrooms: 3
- Bathrooms: 1
- Full bathrooms: 1
- Main level bathrooms: 1
Bedroom
- Level: Second
- Area: 115.38
- Dimensions: 11.83 x 9.75
Bedroom 1
- Level: Second
- Area: 156
- Dimensions: 12 x 13
Bathroom
- Level: Main
- Area: 66.69
- Dimensions: 8.17 x 8.17
Dining room
- Level: Main
- Area: 188.62
- Dimensions: 14.42 x 13.08
Family room
- Level: Main
- Area: 178.89
- Dimensions: 15.33 x 11.67
Kitchen
- Level: Main
- Area: 252.34
- Dimensions: 16.92 x 14.92
Living room
- Level: Main
- Area: 168.06
- Dimensions: 9.17 x 18.33
Office
- Level: Main
- Area: 85.56
- Dimensions: 9.25 x 9.25
Heating
- Fireplace(s), Forced Air
Appliances
- Included: Stove, Dishwasher, Dryer, Washer, Refrigerator
- Laundry: Laundry Room
Features
- Flooring: Engineered Hardwood, Laminate, Softwood
- Basement: Unfinished
- Has fireplace: Yes
- Fireplace features: Propane
Interior area
- Total structure area: 1,721
- Total interior livable area: 1,721 sqft
- Finished area above ground: 1,721
Video & virtual tour
Property
Parking
- Parking features: No Garage, Gravel
- Has uncovered spaces: Yes
- Details: Parking Details(Driveway)
Features
- Levels: One and One Half
- Stories: 1
- Patio & porch: Deck, Patio, Porch
- Has view: Yes
- View description: Bay
- Has water view: Yes
- Water view: Bay
- Waterfront features: Waterfront, Ocean Front, Ocean Access, Salt Water
Lot
- Size: 1.12 Acres
- Features: Landscaped, 1 to 2.99 Acres
Details
- Additional structures: Shed(s)
- Parcel number: 40035040
- Zoning: MU-1
- Other equipment: Fuel Tank(s)
Construction
Type & style
- Home type: SingleFamily
- Property subtype: Single Family Residence
Materials
- Shingle Siding, Vinyl Siding
- Roof: Asphalt
Condition
- New construction: No
- Year built: 1920
Utilities & green energy
- Gas: Oil
- Sewer: Septic Tank
- Water: Dug, Well
- Utilities for property: Cable Connected, Electricity Connected, Phone Connected, Propane
Community & HOA
Location
- Region: Hacketts Cove
Financial & listing details
- Price per square foot: C$363/sqft
- Tax assessed value: C$174,300
- Price range: C$625K - C$625K
- Date on market: 8/19/2026
- Inclusions: All Appliances, Outdoor Furniture
- Ownership: Freehold
- Electric utility on property: Yes
Price history
| Date | Event | Price |
|---|---|---|
| 9/21/2026 | Price change | C$625,000-3.8%C$363/sqft |
Source:  NSAR #202621009 Report a problem NSAR #202621009 Report a problem | ||
| 9/2/2026 | Price change | C$650,000-3.7%C$378/sqft |
Source: NSAR #202621009 Report a problem | ||
| 8/19/2026 | Listed for sale | C$675,000C$392/sqft |
Source: NSAR #202621009 Report a problem | ||
Public tax history
| Year | Property taxes | Tax assessment |
|---|---|---|
| 2019 | -- | C$143,400 |
Climate risks
Neighborhood: B3Z
Nearby schools
GreatSchools rating
No schools nearby
We couldn't find any schools near this home.
Schools provided by the listing agent
- Elementary: East St Margaret's Elementary
- Middle: Five Bridges Junior High School
- High: Bay View High School
Source: NSAR. This data may not be complete. We recommend contacting the local school district to confirm school assignments for this home.
- C$260,400-- bd1 ba1k sqft71 Boutiliers Cove Rd, Hacketts Cove, NS B3Z3J5Off Market
- C$178,900-- bd2 ba1k sqft11 Bayview Dr, Hacketts Cove, NS B3Z3J8Off Market
- C$231,3002 bd2 ba1.3k sqft31 Bayview Dr, Hacketts Cove, NS B3Z3J8Off Market
- C$262,800-- bd1 ba1k sqft53 Boutiliers Cove Rd, Hacketts Cove, NS B3Z3J5Off Market
Similar homes
- C$639,9004 bd3 ba2.2k sqft9085 Peggys Cove Rd, Indian Harbour, NS B3Z 3N4For Sale
 MLS ID #202607643, Ron Maher, Sutton Group Professional Realty Brokerage. NSAR
 - C$525,0003 bd3 ba1.8k sqft12063 Peggys Cove Rd, Glen Haven, NS B3Z 2V5For Sale
 MLS ID #202624954, Lydia MacIsaac, Viewpoint Realty Services Inc. Brokerage. NSAR
 - C$589,0003 bd3 ba1.5k sqft1558 Highway 329, Birchy Head, NS B0J 1T0For Sale
 MLS ID #202620480, Harmonie Chafe-Webber, Sutton Group Professional Realty Brokerage. NSAR
 - C$639,0004 bd2 ba2.1k sqft15 Burlington Ln, Stillwater Lake, NS B3Z 3Y6For Sale
 MLS ID #202622821, Mat Murrant, EXP Realty of Canada Inc. Brokerage. NSAR
