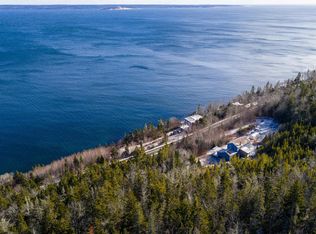
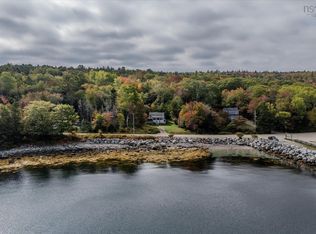
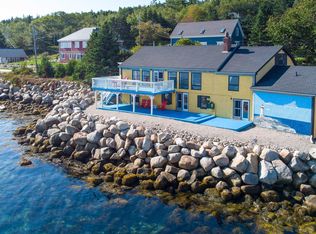
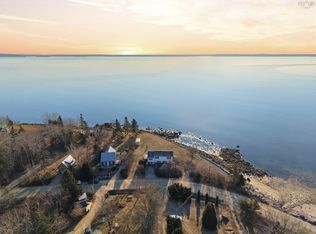
Enjoy beautiful views of St. Margaret's Bay from this well maintained 1.5 storey chalet-style home, ideally located just minutes from the heart of Hubbards. Offering 3 bedrooms and 3 bathrooms, this home has a functional layout and a finished walkout basement. The main level features hardwood floors throughout, a living room and dining area with ocean views, and a bright sunroom off the kitchen, the perfect place to watch the boats go by as you sip your morning coffee. A main floor bedroom, currently used as an office, offers flexibility to suit your needs. Upstairs, you'll find a full bath and two bedrooms including the primary where you can wake up to the sunrise and elevated ocean views from your private balcony overlooking St. Margaret's Bay. The finished walkout basement extends the living space with a 3rd bathroom and plenty of room for entertaining, hobbies, or a growing family. Outside, the 24'x24' detached wired garage provides ample space for vehicles, storage, or a workshop, while the garden shed offers additional storage for tools and outdoor equipment. Located within the Shatford Trust Fund area, just minutes from several beautiful beaches and less than 10 minutes from the vibrant community of Hubbards. You'll have easy access to local restaurants, shops, the popular Farmers' Market, and the iconic Shore Club. Halifax is just 35 minutes away, making it easy to enjoy the best of coastal living without sacrificing convenience.
For sale
C$589,000
1558 Highway 329, Birchy Head, NS B0J 1T0
3beds
1,566sqft
Single Family Residence
Built in 1987
0.7 Acres Lot
$-- Zestimate®
C$376/sqft
C$-- HOA
What's special
Functional layoutFinished walkout basementHardwood floors throughout
- 22 hours |
- 41 |
- 1 |
Zillow last checked:
Listing updated:
Listed by:
Harmonie Chafe-Webber,
Sutton Group Professional Realty Brokerage
Source: NSAR,MLS®#: 202620480 Originating MLS®#: Nova Scotia Association of REALTORS®
Originating MLS®#: Nova Scotia Association of REALTORS®Facts & features
Interior
Bedrooms & bathrooms
- Bedrooms: 3
- Bathrooms: 3
- Full bathrooms: 2
- 1/2 bathrooms: 1
- Main level bathrooms: 1
- Main level bedrooms: 1
Bedroom
- Level: Main
- Area: 107.5
- Dimensions: 9.11 x 11.8
Bedroom 1
- Level: Second
- Area: 114.24
- Dimensions: 10.2 x 11.2
Bedroom 2
- Level: Second
- Area: 163.3
- Dimensions: 11.5 x 14.2
Bathroom
- Level: Main
- Area: 33.32
- Dimensions: 6.8 x 4.9
Bathroom 1
- Level: Second
- Area: 45.66
- Dimensions: 11.11 x 4.11
Dining room
- Level: Main
- Area: 62.37
- Dimensions: 7.7 x 8.1
Kitchen
- Level: Main
- Area: 34.02
- Dimensions: 5.4 x 6.3
Heating
- Baseboard, Electric, Heat Pump -Ductless
Appliances
- Included: Electric Cooktop, Oven, Dishwasher, Dryer, Washer
- Laundry: Laundry Room
Features
- High Speed Internet
- Flooring: Hardwood, Laminate, Vinyl
- Basement: Finished,Walk-Out Access
Interior area
- Total structure area: 1,566
- Total interior livable area: 1,566 sqft
- Finished area above ground: 1,089
Property
Parking
- Parking features: Detached, Wired, Circular Driveway, Paved
- Has garage: Yes
- Has uncovered spaces: Yes
- Details: Garage Details(Detached, Wired)
Features
- Levels: One and One Half
- Stories: 1
- Patio & porch: Deck, Patio
- Exterior features: Balcony
- Has view: Yes
- View description: Bay, Ocean
- Has water view: Yes
- Water view: Bay,Ocean
Lot
- Size: 0.7 Acres
- Features: Landscaped, 0.5 to 0.99 Acres
Details
- Additional structures: Shed(s)
- Parcel number: 60075132
- Zoning: General BA
- Other equipment: No Rental Equipment
Construction
Type & style
- Home type: SingleFamily
- Property subtype: Single Family Residence
Materials
- Wood Siding
- Roof: Asphalt
Condition
- New construction: No
- Year built: 1987
Utilities & green energy
- Sewer: Septic Tank
- Water: Drilled Well
- Utilities for property: Cable Connected, Electricity Connected, Phone Connected, Other, Electric
Community & HOA
Community
- Features: Golf, Recreation Center, School Bus Service, Shopping, Place of Worship, Beach
Location
- Region: Birchy Head
Financial & listing details
- Price per square foot: C$376/sqft
- Price range: C$589K - C$589K
- Date on market: 8/13/2026
- Ownership: Freehold
- Electric utility on property: Yes
Price history
| Date | Event | Price |
|---|---|---|
| 8/13/2026 | Listed for sale | C$589,000C$376/sqft |
Source:  NSAR #202620480 Report a problem NSAR #202620480 Report a problem | ||
Public tax history
Tax history is unavailable.
Climate risks
Neighborhood: B0J
Nearby schools
GreatSchools rating
No schools nearby
We couldn't find any schools near this home.
Schools provided by the listing agent
- Elementary: Aspotogan Consolidated Elementary School
- Middle: Chester Area Middle School
- High: Forest Heights Community School
Source: NSAR. This data may not be complete. We recommend contacting the local school district to confirm school assignments for this home.
- C$125,9992.3 acres329 Highway Birchy, Head, NS B0JLot/Land
- C$--3 bd1 ba1.1k sqft348 Mill Cove Shore Rd, Chester, NS B0J1T0Sold
- C$949,9006 bd4 ba4.3k sqft501 Mill Cove Shore Rd, Chester, NS B0J1T0For Sale
- C$659,9003 bd2 ba2k sqft65 Mill Cove Shore Rd, Chester, NS B0J1T0For Sale
- C$1,199,9993 bd2 ba1.5k sqft17 Mill Cove Shore Rd, Chester, NS B0J1T0For Sale
- C$479,9004 bd1 ba1.7k sqft14 Lake Rd, Conquerall Mills, NS B4V6G2For Sale
- C$400,0002 bd2 ba1k sqft9 Lions Club Rd, Fox Pt, NS B0J1T0New Construction
- C$400,0002 bd2 ba1k sqft11 Lions Club Rd, Fox Pt, NS B0J1T0New Construction
Similar homes
- C$569,9003 bd2 ba1.5k sqft22 Noonan Lake Ln, Simms Settlement, NS B0J 1T0New Construction
 MLS ID #202613266, Chase Marchand, Engel & Volkers Brokerage. NSAR
 - C$569,9003 bd2 ba1.5k sqft22 Noonan Lake Ln, Chester, NS B0J 1T0For Sale
 Engel & Volkers
 - C$769,9002 bd2 ba1.5k sqft4145 Highway 329, Bayswater, NS B0J 1T0For Sale
 MLS ID #202620182, Marissa Mountford, Exit Realty Metro Brokerage. NSAR
 - C$549,9003 bd3 ba1.2k sqft21 Noonan Lake Ln, Simms Settlement, NS B0J 1T0New Construction
 MLS ID #202613265, Chase Marchand, Engel & Volkers Brokerage. NSAR
 - C$549,9003 bd3 ba1.2k sqft21 Noonan Lake Ln, Chester, NS B0J 1T0For SaleEngel & Volkers
- C$644,0004 bd2 ba2.2k sqft63 Schwartz Rd, Hubbards, NS B0J 1T0For SaleMLS ID #202618422, Owen Crowe, Sutton Group Professional Realty Brokerage. NSAR
- C$665,9004 bd4 ba2.3k sqft18 Lukes Ln, Hacketts Cove, NS B3Z 3J9New ConstructionMLS ID #202620226, Chase Marchand, Engel & Volkers Brokerage. NSAR
- C$549,0003 bd2 ba2k sqft266 Upper Blandford Rd, Deep Cove, NS B0J 1T0For SaleMLS ID #202617413, Jeffrey Everett, Engel & Volkers (Lunenburg) Brokerage. NSAR
- C$649,0003 bd2 ba1.5k sqft54 Gates Rd, Blandford, NS B0J 1T0For SaleMLS ID #202605972, Christiane Bray, Keller Williams Select Realty Brokerage. NSAR
- C$499,9003 bd2 ba1.3k sqft5324 Highway 329, Blandford, NS B0J 1T0For SaleMLS ID #202615466, Susan Diamond, Engel & Volkers (Chester) Brokerage. NSAR
- C$594,9003 bd2 ba1.7k sqft3148 Highway 3, East Chester, NS B0J 1J0For SaleMLS ID #202612554, Lorena MacDonald, Harbourside Realty Ltd. Brokerage. NSAR
- C$479,9004 bd1 ba1.7k sqft14 Lake Rd, Conquerall Mills, NS B4V 6G2For SaleMLS ID #202618286, Alex Tattrie, Century 21 Trident Realty Ltd. Brokerage. NSAR
- C$639,9003 bd3 ba1.9k sqft120 Deeridge Rd, Black Pt, NS B0J 1B0New ConstructionMLS ID #202618015, Ryan Martin, Engel & Volkers Brokerage. NSAR
- C$515,0003 bd2 ba1.8k sqft349 Highway 14, Robinsons Corner, NS B0J 1J0For SaleMLS ID #202619029, Susan Diamond, Engel & Volkers (Chester) Brokerage. NSAR
- C$639,9004 bd4 ba2.1k sqft5 All Hallows Dr, Whites Lake, NS B3T 1W3New ConstructionMLS ID #202620275, Margaret Craig, Engel & Volkers Brokerage. NSAR
- C$389,9002 bd1 ba1.7k sqft3515 Highway 3, East Chester, NS B0J 1J0For SaleMLS ID #202620579, Richard Munden, Keller Williams Select Realty Brokerage. NSAR
- C$574,9003 bd2 ba1.2k sqft148 Borgalds Point Rd, Chester Basin, NS B0J 1K0For SaleMLS ID #202614254, Morgan Zwicker, Sotheby's International Realty Canada(Bridgewater) Brokerage. NSAR
- C$799,0003 bd2 ba1.4k sqft7232 Highway 329 Lot 4-2, East River Pt, NS B0J 1T0New ConstructionMLS ID #202620299, Jennifer O'Neil, Engel & Volkers Brokerage. NSAR
- C$524,9002 bd2 ba980 sqft815 Dauphinees Mill Lake Water Access, Chester, NS B0J 1T0For SaleMLS ID #202612766, Adam Scott, Coldwell Banker Maritime Realty Brokerage. NSAR
- C$599,9003 bd3 ba1.9k sqft6 Stanford Lake Rd, Chester, NS B0J 1J0For SaleEXIT Realty broker feed
