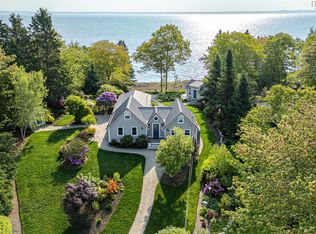
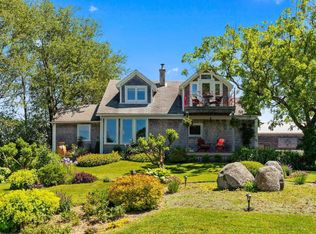
Welcome to 65 Mill Cove Shore Road, offering 272 feet of direct oceanfront with unobstructed, panoramic views across St. Margarets Bay. On a clear day, you can spot Shut-In Island in the distance while lobster boats and sailboats pass by, bringing the scenery to life right from your doorstep. Set on an elevated ½-acre lot with two PIDs, this seaside home sits next to a sandy beach- just perfect for long walks, morning coffees, and taking in stunning sunrises. The grassy, landscaped yard—paired with significant investment into securing the oceanfront- creates a truly one-of-a-kind setting, ideal for family time, entertaining friends, and a space everyone will want to come back to. The home features 3 bedrooms and 1-1/2 bathrooms, and shows very well inside- comfortable, inviting, and move-in ready as it stands. Whether you're looking for a full-time residence, seasonal getaway, or vacation rental opportunity, this property offers flexibility with room to elevate it even further into a standout oceanfront retreat. Located on a quiet, secluded road just minutes from the charming village of Hubbards- home to local shops, groceries, gas, and dining, including the well-known Shore Club- and only 35 minutes to Halifax. Situated within the Shatford Trust area. This is East Coast living at its finest. Brand new decks are ready for you to enjoy. Summer is here- book your showing and start experiencing oceanfront living sooner than you think.
Under contract
C$659,900
65 Mill Cove Shore Rd, Chester, NS B0J 1T0
3beds
2,029sqft
Single Family Residence
Built in 1971
0.49 Acres Lot
$-- Zestimate®
C$325/sqft
C$-- HOA
What's special
Grassy landscaped yardBrand new decks
- 112 days |
- 157 |
- 1 |
Zillow last checked:
Listing updated:
Listed by:
Kevin Bralovich,
Duckworth Real Estate(Chester) Brokerage
Source: NSAR,MLS®#: 202607707 Originating MLS®#: Nova Scotia Association of REALTORS®
Originating MLS®#: Nova Scotia Association of REALTORS®Facts & features
Interior
Bedrooms & bathrooms
- Bedrooms: 3
- Bathrooms: 2
- Full bathrooms: 1
- 1/2 bathrooms: 1
- Main level bathrooms: 1
- Main level bedrooms: 2
Bedroom
- Level: Main
- Area: 107.92
- Dimensions: 7.1 x 15.2
Bedroom 1
- Level: Lower
- Area: 145.52
- Dimensions: 11.1 x 13.11
Bathroom
- Level: Main
- Area: 54.59
- Dimensions: 5.4 x 10.11
Dining room
- Level: Main
- Area: 113.12
- Dimensions: 11.2 x 10.1
Family room
- Level: Main
- Area: 132.6
- Dimensions: 13 x 10.2
Kitchen
- Level: Main
- Area: 131.95
- Dimensions: 9.1 x 14.5
Living room
- Level: Main
- Area: 191.71
- Dimensions: 11.9 x 16.11
Heating
- Hot Water
Appliances
- Included: Stove, Dryer, Washer, Range Hood, Refrigerator
- Laundry: Laundry Room
Features
- High Speed Internet, Master Downstairs
- Flooring: Carpet, Ceramic Tile, Hardwood, Laminate
- Basement: Finished
Interior area
- Total structure area: 2,029
- Total interior livable area: 2,029 sqft
- Finished area above ground: 1,125
Video & virtual tour
Property
Parking
- Parking features: No Garage, Gravel
- Has uncovered spaces: Yes
- Details: Parking Details(Driveway)
Features
- Patio & porch: Deck
- Has view: Yes
- View description: Bay, Ocean
- Has water view: Yes
- Water view: Bay,Ocean
- Waterfront features: Ocean Front, Ocean Access, Salt Water
- Frontage length: Water Frontage(272 Feet)
Lot
- Size: 0.49 Acres
- Features: Cleared, Landscaped, 0.5 to 0.99 Acres
Details
- Additional parcels included: 60424736
- Parcel number: 60076460
- Zoning: GB
- Other equipment: No Rental Equipment
Construction
Type & style
- Home type: SingleFamily
- Architectural style: Bungalow
- Property subtype: Single Family Residence
Materials
- Vinyl Siding
- Roof: Asphalt
Condition
- New construction: No
- Year built: 1971
Utilities & green energy
- Gas: Oil
- Sewer: Septic Tank
- Water: Drilled Well
- Utilities for property: Cable Connected, Electricity Connected, Phone Connected
Community & HOA
Community
- Features: Golf, Park, Playground, Recreation Center, School Bus Service, Shopping, Marina, Place of Worship, Beach
Location
- Region: Chester
Financial & listing details
- Price per square foot: C$325/sqft
- Price range: C$659.9K - C$659.9K
- Date on market: 4/17/2026
- Inclusions: Appliances
- Exclusions: Seacan, Furniture (Negotiable To Purchase On Both)
- Ownership: Freehold
- Electric utility on property: Yes
K
Kevin Bralovich
(902) 220-2115
By pressing Contact Agent, you agree that the real estate professional identified above may call/text you about your search, which may involve use of automated means and pre-recorded/artificial voices. You don't need to consent as a condition of buying any property, goods, or services. Message/data rates may apply. You also agree to our Terms of Use. Zillow does not endorse any real estate professionals. We may share information about your recent and future site activity with your agent to help them understand what you're looking for in a home.
Price history
| Date | Event | Price |
|---|---|---|
| 7/27/2026 | Contingent | C$659,900C$325/sqft |
Source:  NSAR #202607707 Report a problem NSAR #202607707 Report a problem | ||
| 6/20/2026 | Price change | C$659,900-2.2%C$325/sqft |
Source: NSAR #202607707 Report a problem | ||
| 5/16/2026 | Price change | C$674,900-3.6%C$333/sqft |
Source: NSAR #202607707 Report a problem | ||
| 5/2/2026 | Price change | C$699,900-6.6%C$345/sqft |
Source: NSAR #202607707 Report a problem | ||
| 4/17/2026 | Listed for sale | C$749,000C$369/sqft |
Source: NSAR #202607707 Report a problem | ||
Public tax history
Tax history is unavailable.
Climate risks
Neighborhood: B0J
Nearby schools
GreatSchools rating
No schools nearby
We couldn't find any schools near this home.
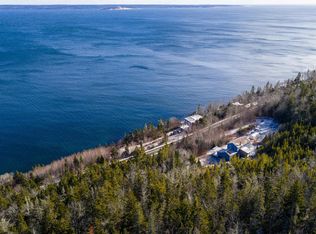
- C$1,199,9993 bd2 ba1.5k sqft17 Mill Cove Shore Rd, Chester, NS B0J1T0For Sale
- C$479,0004 bd1 ba1k sqft1275 Highway 329 Ml, Mill Cove, NS B0J1T0For Sale

- C$125,9992.3 acres329 Highway Birchy, Head, NS B0JLot/Land
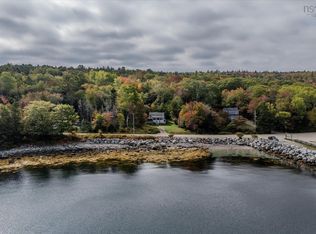
- C$--3 bd1 ba1.1k sqft348 Mill Cove Shore Rd, Chester, NS B0J1T0Sold
- C$400,0002 bd2 ba1k sqft9 Lions Club Rd, Fox Pt, NS B0J1T0New Construction
- C$400,0002 bd2 ba1k sqft11 Lions Club Rd, Fox Pt, NS B0J1T0New Construction
- C$409,9002 bd2 ba1k sqft7 Lions Club Rd, Fox Pt, NS B0J1T0New Construction
- C$949,9006 bd4 ba4.3k sqft501 Mill Cove Shore Rd, Chester, NS B0J1T0For Sale
Similar homes
- C$724,9003 bd3 ba2.9k sqft430 Mill Lake Rd W, Chester, NS B0J 1T0For Sale
 MLS ID #202619619, Jane Reno, Red Door Realty Brokerage. NSAR
 - C$644,0004 bd2 ba2.2k sqft63 Schwartz Rd, Hubbards, NS B0J 1T0For Sale
 MLS ID #202618422, Owen Crowe, Sutton Group Professional Realty Brokerage. NSAR
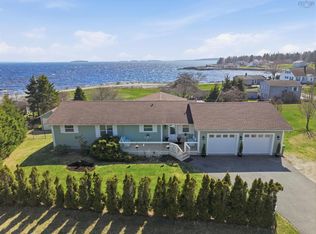
 - C$699,9004 bd3 ba2.5k sqft7575 Highway 329, East River Pt, NS B0J 1T0For Sale
 MLS ID #202610601, Kevin Bralovich, Duckworth Real Estate(Chester) Brokerage. NSAR
 - C$649,0003 bd2 ba1.5k sqft54 Gates Rd, Blandford, NS B0J 1T0For Sale
 MLS ID #202605972, Christiane Bray, Keller Williams Select Realty Brokerage. NSAR
 - C$759,9004 bd2 ba2k sqft2612 Highway 329, Northwest Cove, NS B0J 1T0For SaleMLS ID #202611320, Jason Harbour, EXP Realty of Canada Inc. Brokerage. NSAR
- C$695,0003 bd2 ba1.8k sqft9 Scotch Cove Rd, Chester, NS B0J 1J0For SaleMLS ID #202606029, John Salsbury, UMI Realty Brokerage. NSAR
- C$799,9003 bd3 ba2.6k sqft48 Backman Rd, Chester, NS B0J 1T0For SaleMLS ID #202611077, Monica Sontrop, Engel & Volkers (Chester) Brokerage. NSAR
- C$799,0003 bd2 ba2.1k sqft5264 & 5266 Highway 329, Blandford, NS B0J 1T0For SaleMLS ID #202616470, Susan Diamond, Engel & Volkers (Chester) Brokerage. NSAR
- C$650,0002 bd2 ba1.7k sqft63 Old Post Rd, East Chester, NS B0J 1J0For SaleMLS ID #202618631, Lisa Norman, RE/MAX Banner Real Estate (Bridgewater) Brokerage. NSAR
- C$499,9003 bd2 ba1.3k sqft5324 Highway 329, Blandford, NS B0J 1T0For SaleMLS ID #202615466, Susan Diamond, Engel & Volkers (Chester) Brokerage. NSAR
- C$685,0003 bd2 ba1.4k sqft162 Goat Lake Rd, East Chester, NS B0J 1J0New ConstructionMLS ID #202613480, Nancy Flemming, Sutton Group Professional Realty Brokerage. NSAR
- C$664,9004 bd2 ba2.3k sqft83 Bristol Ave, Stillwater Lake, NS B3Z 1M8For SaleMLS ID #202619692, Ashley Patterson, Royal LePage Atlantic Brokerage. NSAR
- C$479,9004 bd1 ba1.7k sqft14 Lake Rd, Conquerall Mills, NS B4V 6G2For SaleMLS ID #202618286, Alex Tattrie, Century 21 Trident Realty Ltd. Brokerage. NSAR
- C$594,9003 bd2 ba1.7k sqft3148 Highway 3, East Chester, NS B0J 1J0For SaleMLS ID #202612554, Lorena MacDonald, Harbourside Realty Ltd. Brokerage. NSAR
- C$639,9004 bd3 ba2.2k sqft9085 Peggys Cove Rd, Indian Harbour, NS B3Z 3N4For SaleMLS ID #202607643, Ron Maher, Sutton Group Professional Realty Brokerage. NSAR
- C$699,0003 bd2 ba1.3k sqft87 Prince St, Chester, NS B0J 1J0For SaleMLS ID #202616126, Lisa Norman, RE/MAX Banner Real Estate (Bridgewater) Brokerage. NSAR
- C$664,9003 bd3 ba1.8k sqft45 Amys Dr, Hacketts Cove, NS B3Z 3M3For SaleMLS ID #202612312, Jamie-Lynn Gillis, Royal LePage Atlantic Brokerage. NSAR
- C$949,0003 bd2 ba1.9k sqft4932 Highway 329, Blandford, NS B0J 1T0For SaleMLS ID #202616478, Lindsay Carroll, Engel & Volkers (Chester) Brokerage. NSAR
- C$580,0004 bd2 ba2.4k sqft139 Smeltzer Road Ext, West Hants, NS B0N 2T0For SaleMLS ID #202619713, Johnathon Benedict, Royal LePage Atlantic - Valley(Windsor) Brokerage. NSAR
- C$400,0002 bd2 ba1k sqft9 Lions Club Rd, Fox Pt, NS B0J 1T0New ConstructionMLS ID #202617444, Gabriela Leitch, Keller Williams Select Realty Brokerage. NSAR
