Skip main navigation
Off market
  • Price Unknown

    1275 Highway 329 Ml, Mill Cove, NS B0J 1T0

    4beds
    1,079sqft
    SingleFamily
    Built in 1945
    0.73 Acres Lot
    $-- Zestimate®
    C$--/sqft
    C$2,068 Estimated rent

    Home value

    Not available

    Estimated sales range

    Not available

    Not available

    Loading
    Loading...

    Owner options

    List your home for rent

    C$2,068/mo

    Rent Zestimate®

    Find your next renter with Zillow Rental Manager. Plus, with online applications, you can quickly screen prospective tenants – for free.

    Learn more

    C$2,068/mo

    Rent Zestimate®

    Refinance and save

    Refinancing to a lower rate could help reduce your monthly payments and save thousands over the life of the loan.

    See today's rates

    Explore your selling options

    Work with a Zillow partner agent

    Leverage their expertise and Zillow's premium Showcase listings to get your home seen by more buyers.

    Get started

    List with your own agent

    Get your home in front of millions of buyers by listing it on Zillow.

    Learn how to do it

    Sell it yourself

    Take full control of how buyers see your home on Zillow by listing For Sale by Owner (FSBO).

    List your home

    What's special

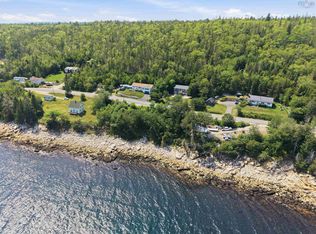
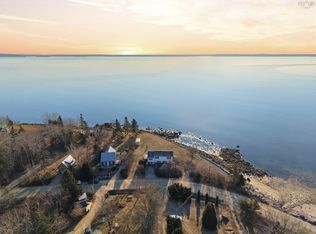
    Welcome to the easy pace of Mill Cove Shore Road, where the beach is a short stroll or bike ride away and the salt breeze comes standard. Two waterfront parcels across the road (70 and 10 feet of frontage) keep the ocean a stone's throw from the door, and mornings tend to start with coffee on the deck. Set back on a sunny, spacious lot, the 1.5-storey home has the settled charm of a property that's been loved for years. Magnolias, a willow, big rhododendrons, and hydrangeas fill out grounds that feel established rather than staged, and a fresh white-gravel driveway leads you in. Out back, a large wrap-around deck is built for long summer evenings, with an outdoor shower for rinsing off after the beach. Inside, it's East Coast character done right. Afternoon light pours into a cozy sunroom, the eat-in kitchen keeps you looking out to the water while you cook, and a genuine 1950s pantry with glass-faced cabinets and a diner-style counter is the kind of detail you can't build new. A bright dining room, its bay window framing the view and filling the space with light. Upstairs, four well-sized rooms with high ceilings give everyone their own corner. Best of all, the heavy lifting is behind you. A new drilled well & septic, 200-amp panel, upgraded insulation, hot tub pad with electrical connection, and a roof only a few years old mean the summers here are for enjoying, not fixing. A detached barn takes the kayaks, the tools, and the inevitable cottage clutter. And the setting keeps delivering: sailing and golf minutes away, Chester 20 minutes down the road, Halifax an easy 35, and the airport 45. It's all within the coveted Shatford Trust area. Close enough to work from home, far enough to feel away from it all. This is the quintessential Nova Scotia summer cottage. Come find out why people never want to leave.

    This property is not currently displayed as for sale or rent on Zillow. This may be different from what's on other websites or public sources.


    Zillow last checked:

    Source: Engel & Volkers,MLS®#: 202618470MLS Logo

    Facts & features

    Interior

    Bedrooms & bathrooms
    • Bedrooms: 4
    • Bathrooms: 1
    • Full bathrooms: 1
    Heating
    • Has Heating (Unspecified Type)
    Appliances
    • Included: Dishwasher, Dryer, Washer, Microwave, Refrigerator
    Features
    • High Speed Internet
    • Flooring: Hardwood, Laminate, Tile
    • Basement: Yes
    • Has fireplace: No
    Interior area
    • Total structure area: 1,079
    • Total interior livable area: 1,079 sqft

    Property

    Parking
    • Parking features: No Garage, Gravel
    • Has garage: Yes
    Features
    • Stories: 1
    • Patio & porch: Patio, Deck
    Lot
    • Size: 0.73 Acres
    Details
    • Parcel number: 60077013

    Construction

    Type & style
    • Home type: SingleFamily
    Materials
    • Roof: Asphalt
    Condition
    • Year built: 1945

    Community & HOA

    Location
    • Region: Mill Cove

    Financial & listing details

    • Date on market: 7/23/2026
    • Lease term: Contact For Details

    Price history

    DateEventPrice
    8/10/2026Listing removedC$479,000C$444/sqft
    Source: Engel & Volkers #202618470 Report a problem
    7/27/2026ContingentC$479,000C$444/sqft
    Source: Engel & Volkers #202618470 Report a problem
    7/23/2026Listed for saleC$479,000C$444/sqft
    Source: Engel & Volkers #202618470 Report a problem

    Public tax history

    Tax history is unavailable.

    Neighborhood: B0J

    Nearby schools

    GreatSchools rating

    No schools nearby

    We couldn't find any schools near this home.

    Schools provided by the listing agent
    • Elementary: Aspotogan Consolidated Elementary School
    • Middle: Chester Area Middle School
    • High: Forest Heights Community School

    Source: Engel & Volkers. This data may not be complete. We recommend contacting the local school district to confirm school assignments for this home.