Welcome to 14 Lake Road! Located under 10 minutes from Bridgewater in the highly desirable community of Conquerall Mills, this immaculate 4-bedroom, 1-bathroom split-entry home with a 24x24 double detached garage is sure to impress. From the moment you arrive, you will love the fantastic curb appeal and the beautifully manicured, flat yard. Step inside to a spacious, welcoming foyer. Upstairs, the main level features a bright, open-concept kitchen, living, and dining area—perfect for entertaining. The dining space features patio doors leading to a back deck that overlooks your beautiful, partially fenced backyard. Down the hall, you will find a generous primary bedroom, two additional well-sized bedrooms, and a large full jack-and-jill bathroom. The lower level offers even more exceptional living space, boasting a large rec room centered around a recently finished electric fireplace, plus a fourth bedroom. You'll also find nearly 500 square feet of untapped potential! Currently used for laundry and storage, this massive space features a grade-level walkout to the backyard and walls already roughed-in for a second bathroom—making it incredibly easy to add more finished square footage and instant equity. Efficiency is key here, featuring a wood-burning forced-air heating system paired with a ductless heat pump for low energy bills all year round. The property has had many recent updates, including fresh paint throughout the entire home, refreshed kitchen cabinets, a newly built front deck, a new well pump, updated bathroom countertops, fully insulated garage with vapour barrier and much more! Completely move-in ready and beautifully maintained, this home is just waiting for its new owners. Book your private showing today!
For sale
C$464,900
14 Lake Rd, Conquerall Mills, NS B4V 6G2
4beds
1,719sqft
Single Family Residence
Built in 1993
0.51 Acres Lot
$-- Zestimate®
C$270/sqft
C$-- HOA
What's special
Fantastic curb appealBeautifully manicured flat yardSpacious welcoming foyerGenerous primary bedroomTwo additional well-sized bedroomsLarge full jack-and-jill bathroomRefreshed kitchen cabinets
- 53 days
- 33
- 2
Zillow last checked:
Listing updated:
Listed by:
Alex Tattrie,
Century 21 Trident Realty Ltd. Brokerage
Source: NSAR,MLS®#: 202618286 Originating MLS®#: Nova Scotia Association of REALTORS®
Originating MLS®#: Nova Scotia Association of REALTORS®Facts & features
Interior
Bedrooms & bathrooms
- Bedrooms: 4
- Bathrooms: 1
- Full bathrooms: 1
- Main level bathrooms: 1
- Main level bedrooms: 3
Bedroom
- Level: Main
- Area: 87.83
- Dimensions: 10.33 x 8.5
Bedroom 1
- Level: Main
- Area: 111.44
- Dimensions: 11.33 x 9.83
Bedroom 2
- Level: Basement
- Area: 129.5
- Dimensions: 12.33 x 10.5
Bathroom
- Level: Main
- Area: 89.15
- Dimensions: 10.92 x 8.17
Dining room
- Level: Main
- Area: 96.06
- Dimensions: 11.08 x 8.67
Kitchen
- Level: Main
- Area: 116.44
- Dimensions: 10.92 x 10.67
Living room
- Level: Main
- Area: 190.19
- Dimensions: 14.92 x 12.75
Heating
- Forced Air, Furnace, Heat Pump -Ductless
Features
- High Speed Internet, Master Downstairs
- Flooring: Ceramic Tile, Laminate, Vinyl
- Basement: Full,Partially Finished,Walk-Out Access
Interior area
- Total structure area: 1,719
- Total interior livable area: 1,719 sqft
- Finished area above ground: 1,122
Video & virtual tour
Property
Parking
- Total spaces: 4
- Parking features: Detached, Double, Wired, Gravel, Parking Spaces(s)
- Garage spaces: 2
- Details: Garage Details(Double Detached, Wired, 24x24)
Features
- Levels: Split Entry
- Patio & porch: Deck
- Fencing: Partial
Lot
- Size: 0.51 Acres
- Features: Landscaped, Level, Wooded, 0.5 to 0.99 Acres
Details
- Additional structures: Shed(s)
- Parcel number: 60349073
- Zoning: Rural
- Other equipment: No Rental Equipment
Construction
Type & style
- Home type: SingleFamily
- Property subtype: Single Family Residence
Materials
- Vinyl Siding
- Roof: Asphalt
Condition
- New construction: No
- Year built: 1993
Utilities & green energy
- Sewer: Septic Tank
- Water: Drilled Well
- Utilities for property: Cable Connected, Electricity Connected, Phone Connected, Other, Electric
Community & HOA
Community
- Features: Park, Playground, School Bus Service, Shopping, Place of Worship, Beach
Location
- Region: Conquerall Mills
Financial & listing details
- Price per square foot: C$270/sqft
- Price range: C$464.9K - C$464.9K
- Date on market: 7/22/2026
- Ownership: Freehold
- Electric utility on property: Yes
Price history
| Date | Event | Price |
|---|---|---|
| 9/9/2026 | Price change | C$464,900-3.1%C$270/sqft |
Source:  NSAR #202618286 Report a problem NSAR #202618286 Report a problem | ||
| 7/22/2026 | Listed for sale | C$479,900C$279/sqft |
Source: NSAR #202618286 Report a problem | ||
Public tax history
Tax history is unavailable.
Climate risks
Neighborhood: B4V
Nearby schools
GreatSchools rating
No schools nearby
We couldn't find any schools near this home.
Schools provided by the listing agent
- Elementary: Hebbville Academy
- Middle: Hebbville Academy
- High: Park View Education Centre
Source: NSAR. This data may not be complete. We recommend contacting the local school district to confirm school assignments for this home.
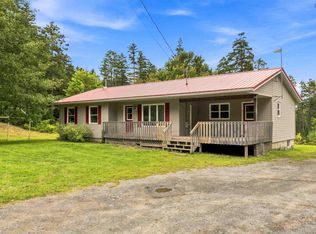
- C$375,0003 bd1 ba1.3k sqft303 Crousetown Rd, Conquerall Mills, NS B4V6E8For Sale
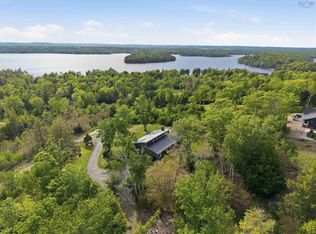
- C$664,9003 bd2 ba1.8k sqft45 River Mill Ter, Lunenburg, NS B4V9H6For Sale
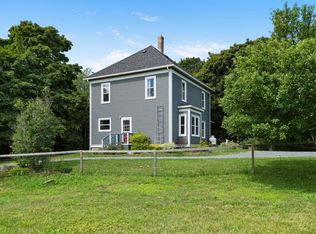
- C$689,0003 bd2 ba2.1k sqft17 Soleil Cres, Conquerall Mills, NS B4V9H3New Construction

- C$529,5003 bd2 ba2.1k sqft1077 Conquerall Mills Rd, Lunenburg, NS B4V6A3For Sale

Similar homes
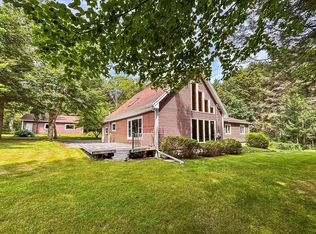
- C$474,9003 bd2 ba1.7k sqft15534 Highway 3, Hebbville, NS B4V 6X6For Sale
 MLS ID #202619740, James Goode, The Agency Real Estate Brokerage Brokerage. NSAR
 - C$499,9004 bd2 ba2.5k sqft816 Camperdown Rd, Camperdown, NS B4V 6S1For Sale
 MLS ID #202618841, Mark Seamone, EXIT Realty Inter Lake Brokerage. NSAR
 - C$459,0003 bd2 ba1.9k sqft171 Empire St, Bridgewater, NS B4V 2M3For Sale
 MLS ID #202618765, Eric Harding, Red Door Realty(20036) Brokerage. NSAR
 - C$497,9002 bd2 ba1.7k sqft1912 Highway 331, West Lahave, NS B0R 1G0For Sale
 MLS ID #202621929, Tanya Alexander, Exit Real Estate Professionals Brokerage. NSAR
